
Daytona State College Residence Hall
The first on-campus residence hall designed to foster community, wellness, and academic success
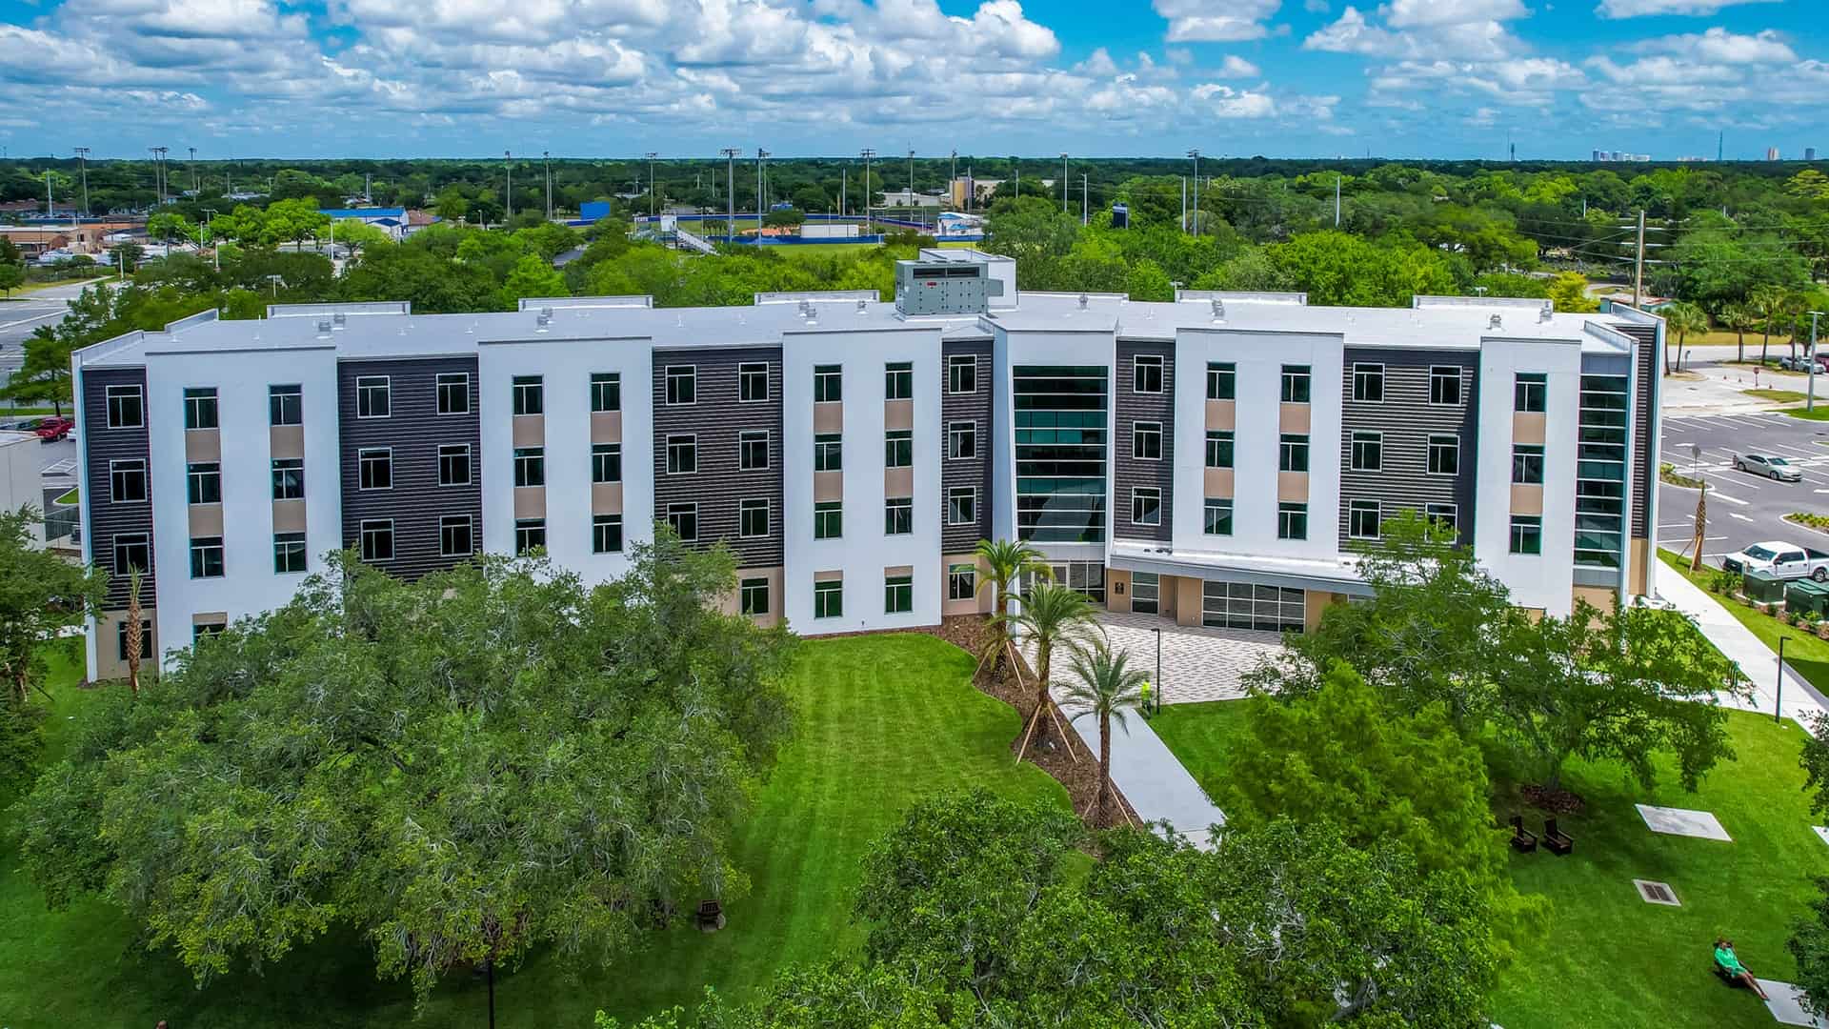
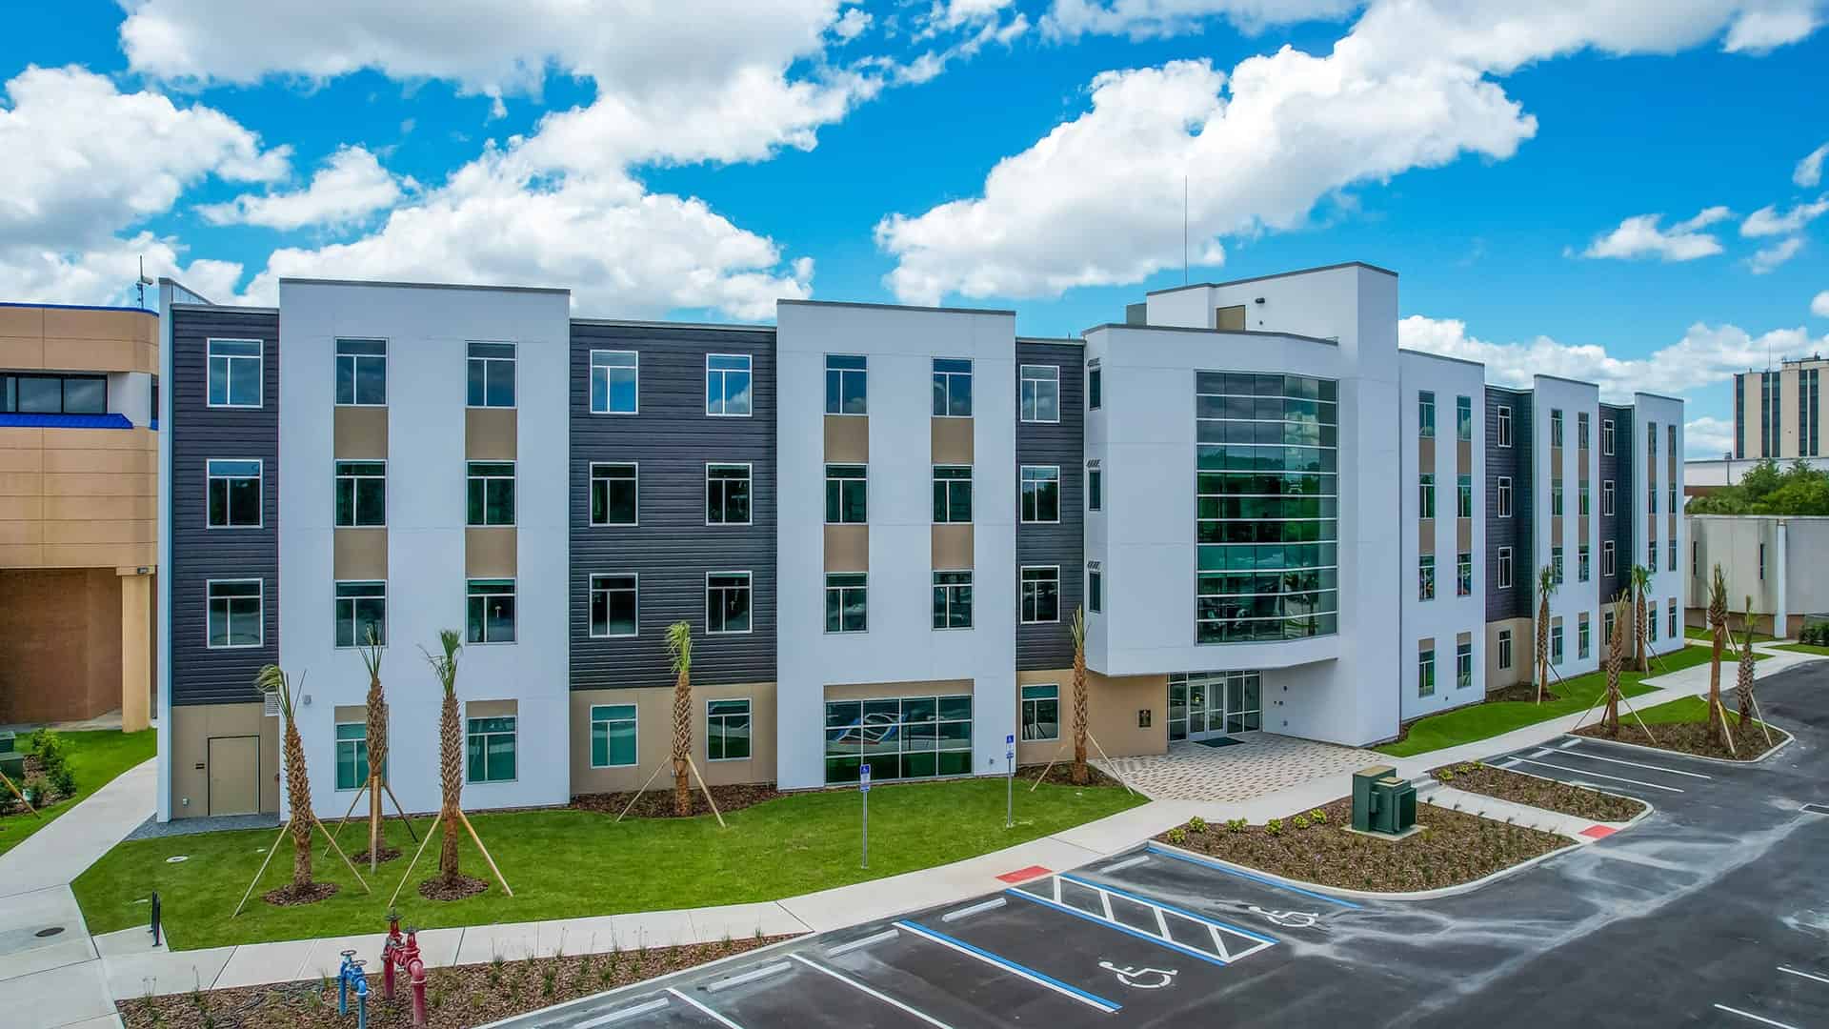
A 52,500-square-foot student housing facility supporting student engagement, collaboration, and campus life.
Project Overview
Located in Daytona Beach, Florida, the Daytona State College Residence Hall is the college’s first on-campus housing development, marking a major step in expanding campus life and student engagement. Completed in 2022, the $12.3 million, 52,500-square-foot facility provides semi-suite style housing that balances independence with a strong sense of community.
The residence accommodates 67 residential units with shared bathrooms and kitchenettes, offering students both privacy and opportunities to connect through shared living spaces.
Design Approach
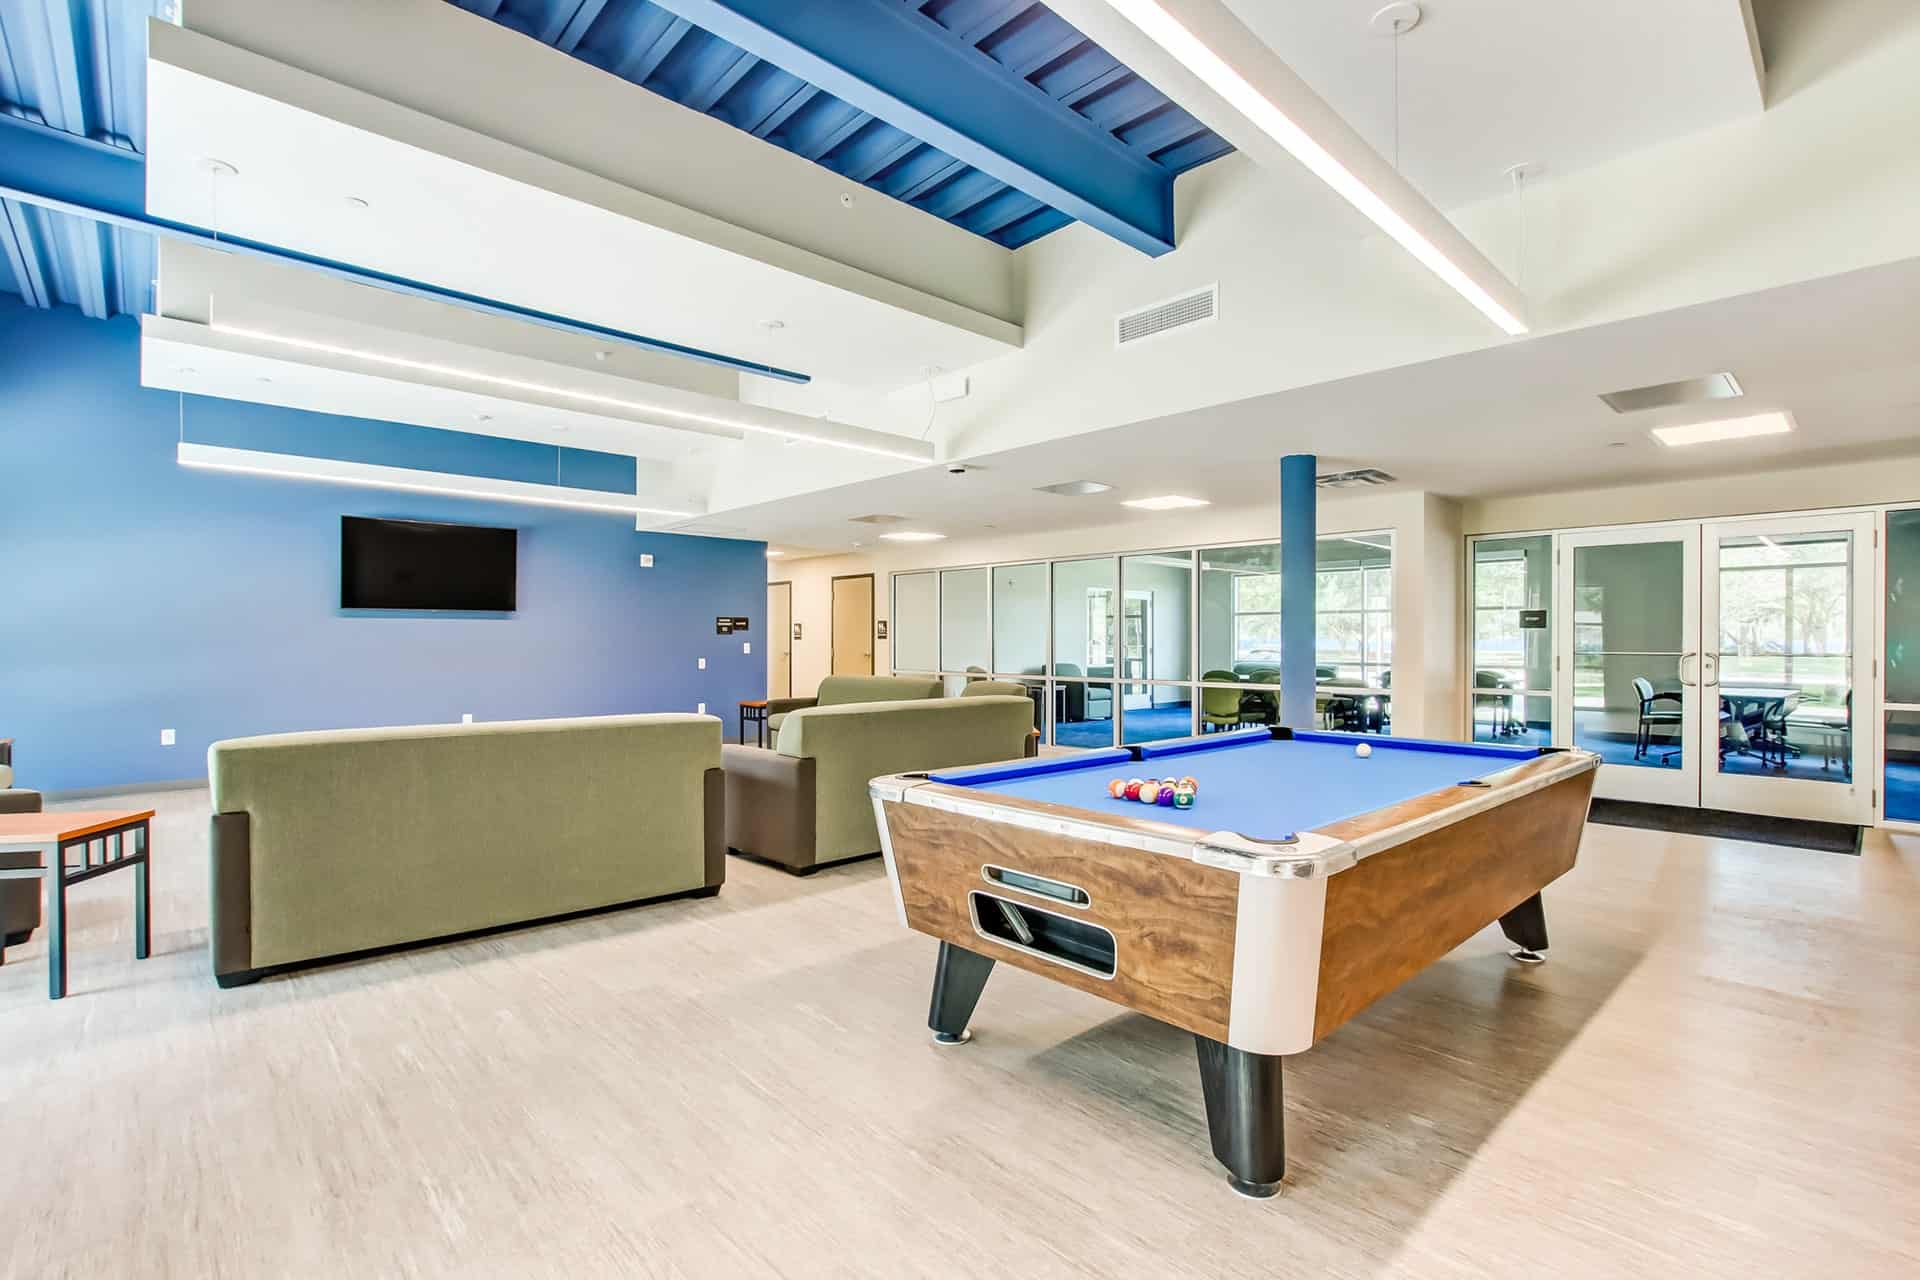
The design emphasizes community, wellness, and academic support through a mix of shared and private spaces. Residential floors are organized to promote student interaction, with small gathering areas strategically placed throughout. At the building’s core, a central student lounge anchors social activity with a hospitality area and direct access to laundry and fitness facilities.
To support academic success, the residence includes:
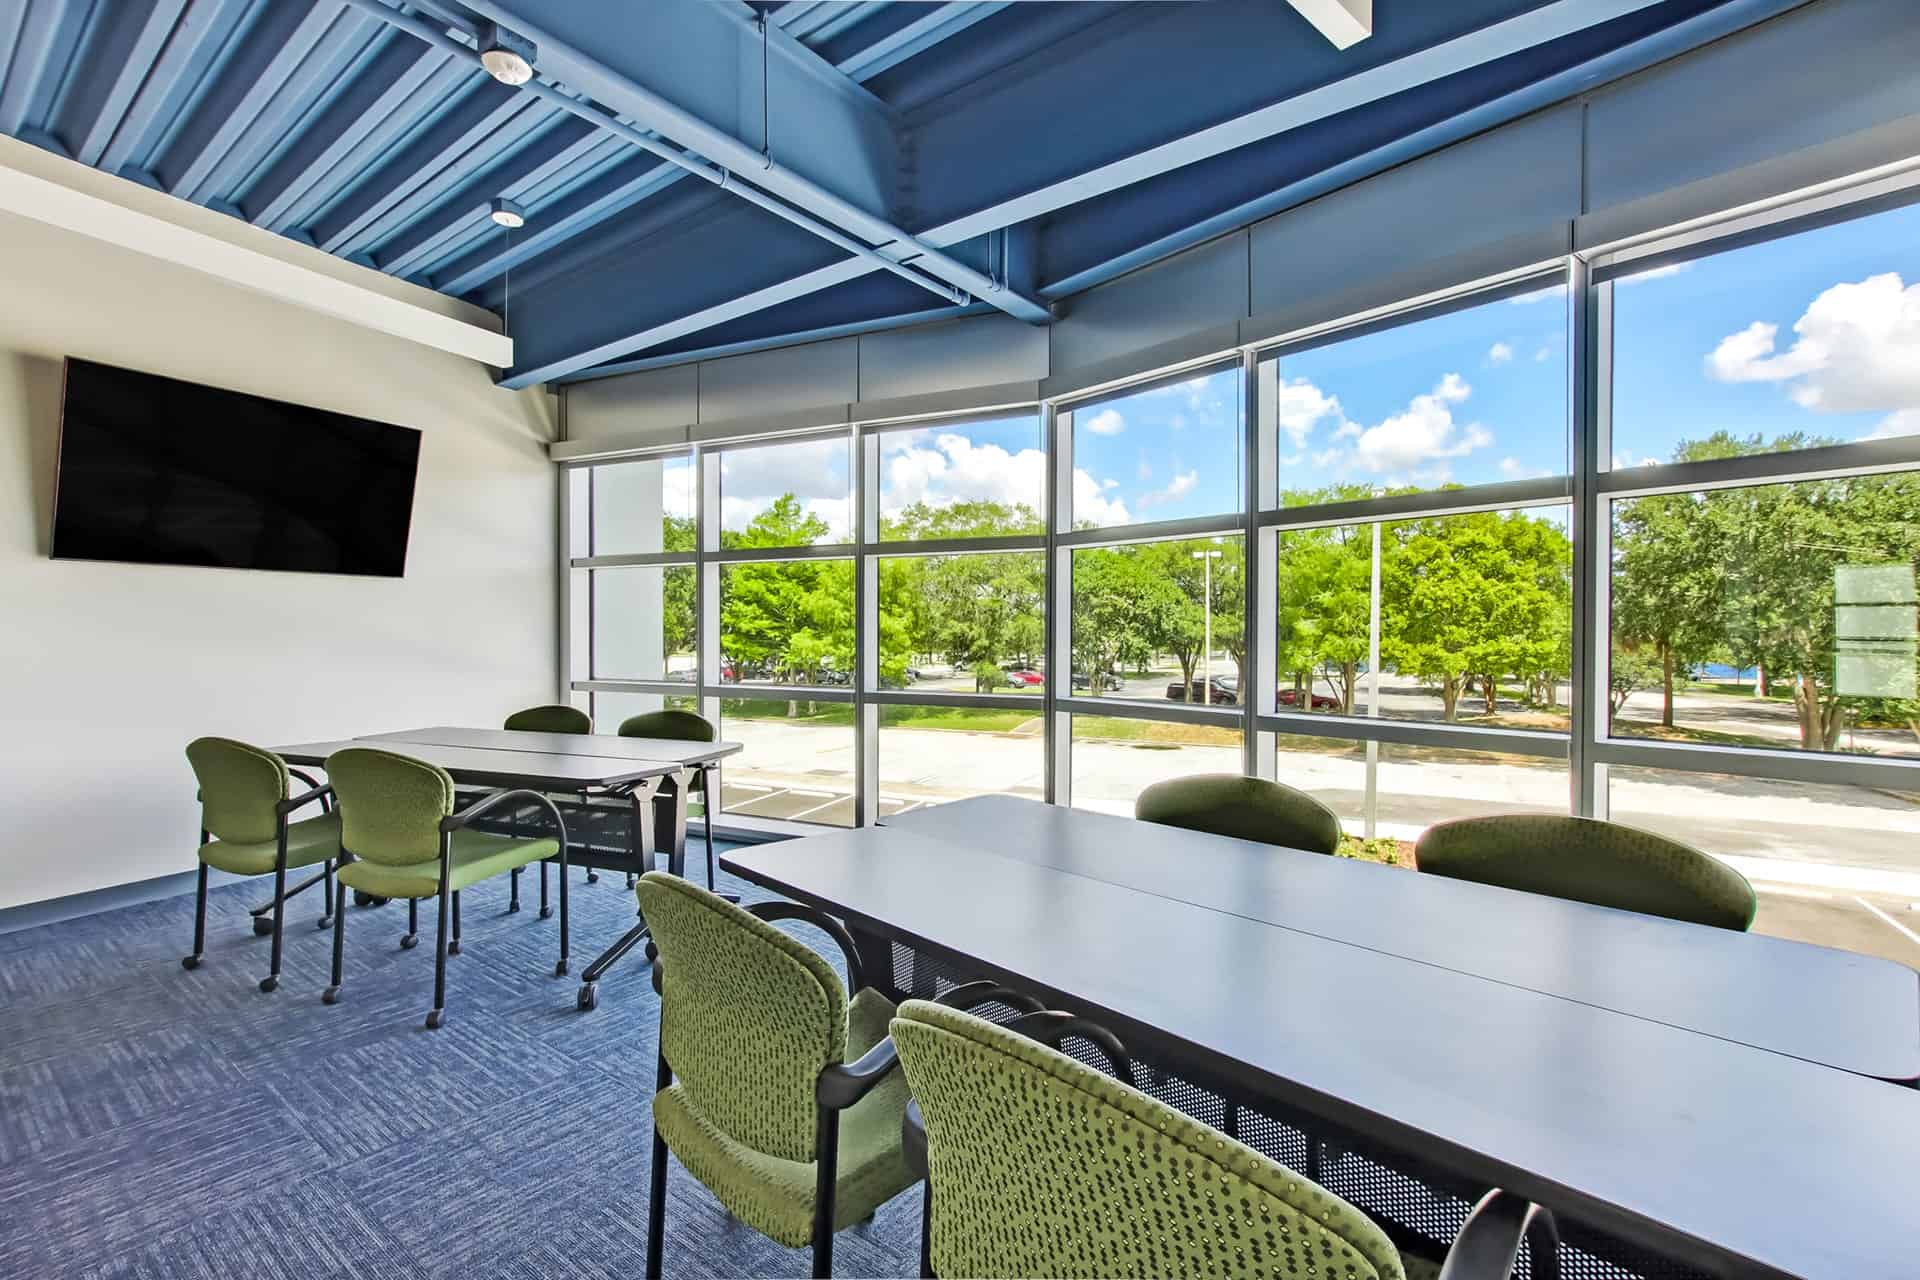
- Large and small study areas for individual and group work
- Flexible unit layouts with shared kitchenettes
- Fitness and recreation spaces encouraging interaction and wellness
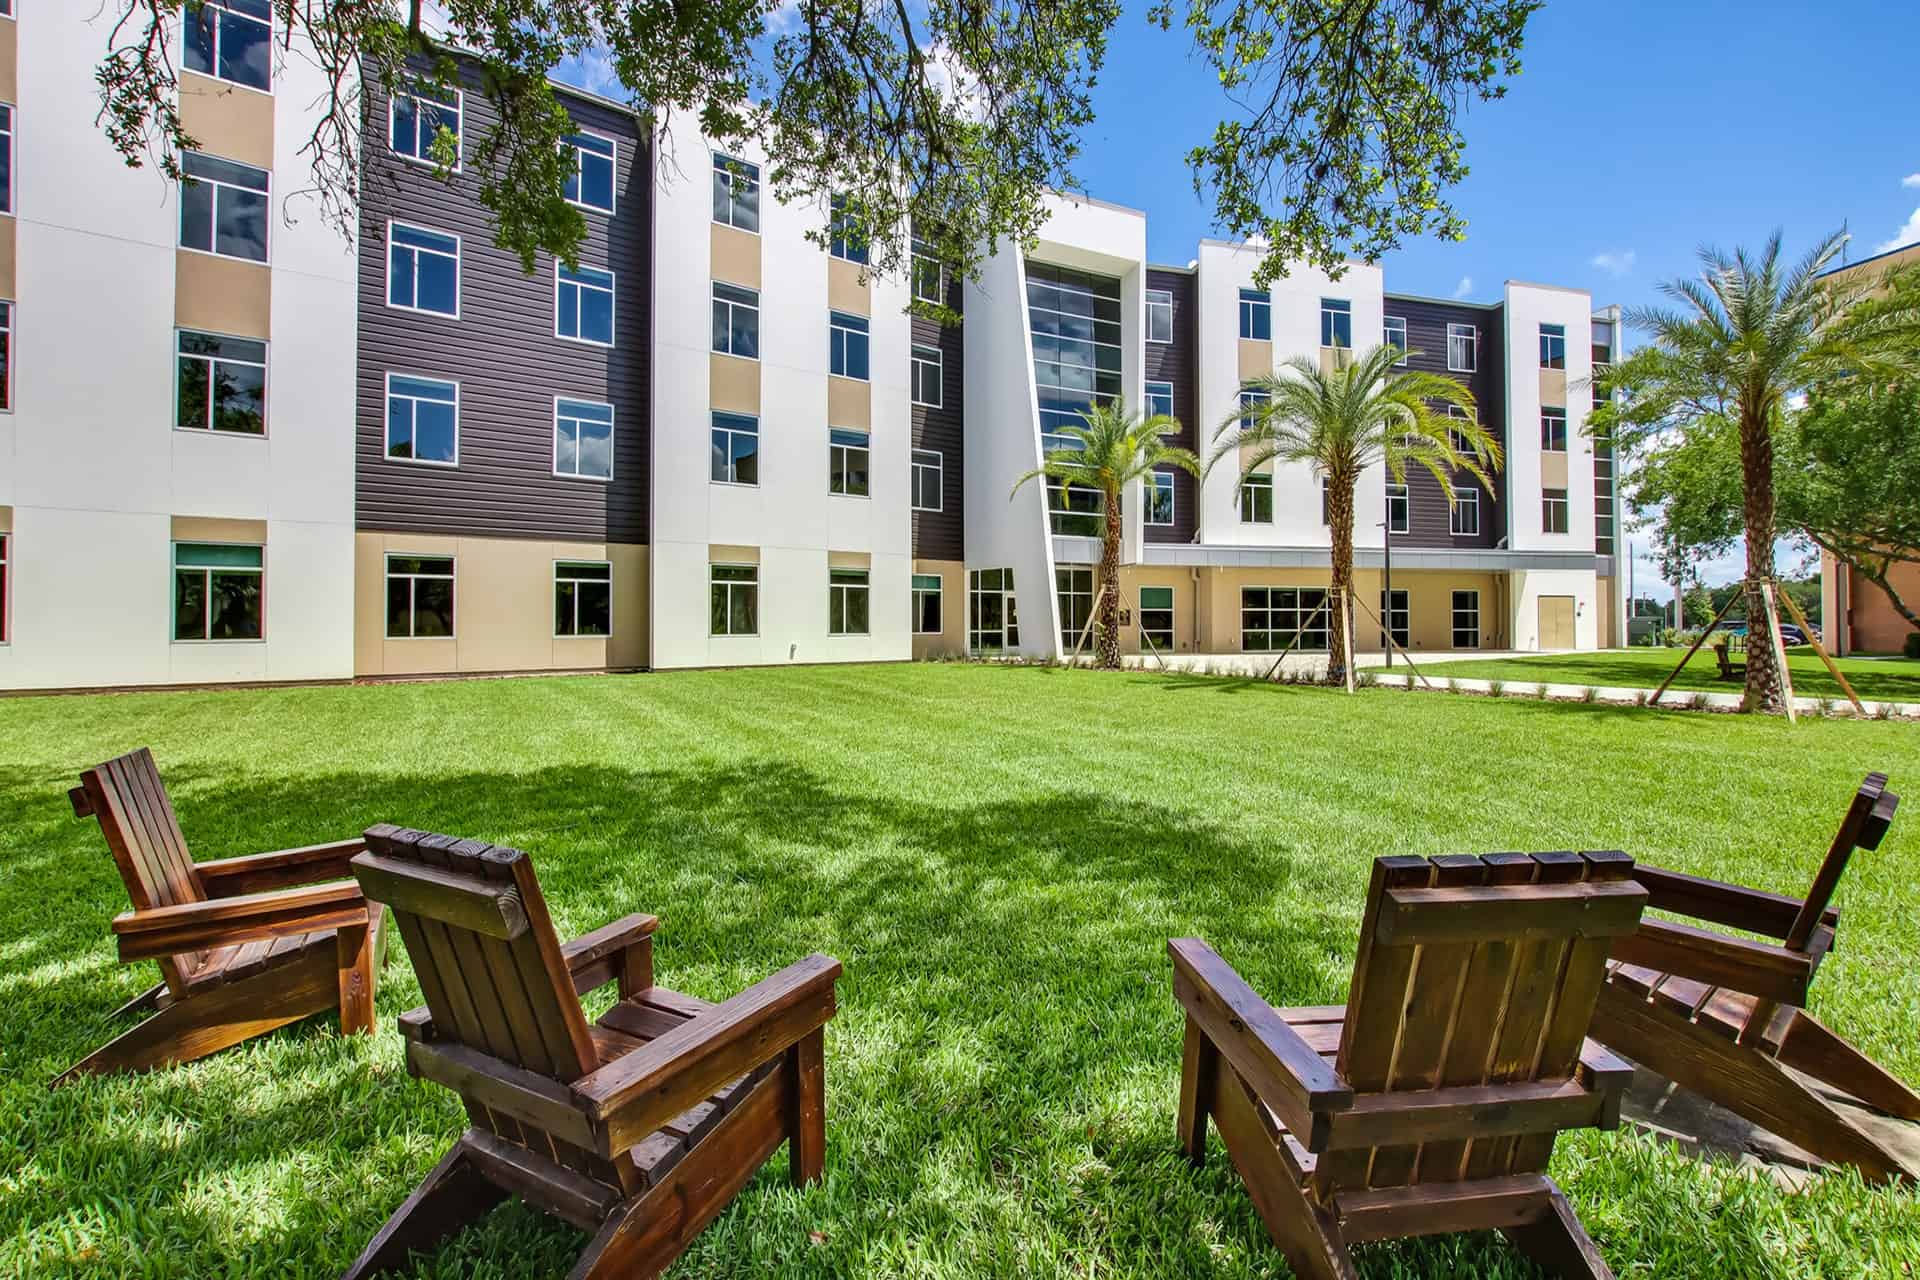
- Natural light and warm materials foster a residential character that aligns with the college’s welcoming campus atmosphere.
Impact
As the college’s first residence hall, PQH Group Design helped Daytona State College redefine campus life; introducing a vibrant, supportive environment where students transition naturally from classroom to community. The building strengthens the college’s identity while encouraging student retention, engagement, and a lasting sense of belonging.
Ready to bring your vision to life?
Let's Talk