
Embry-Riddle Aeronautical University Residence Hall • Phase 1
A new benchmark for student living on the Daytona Beach campus.
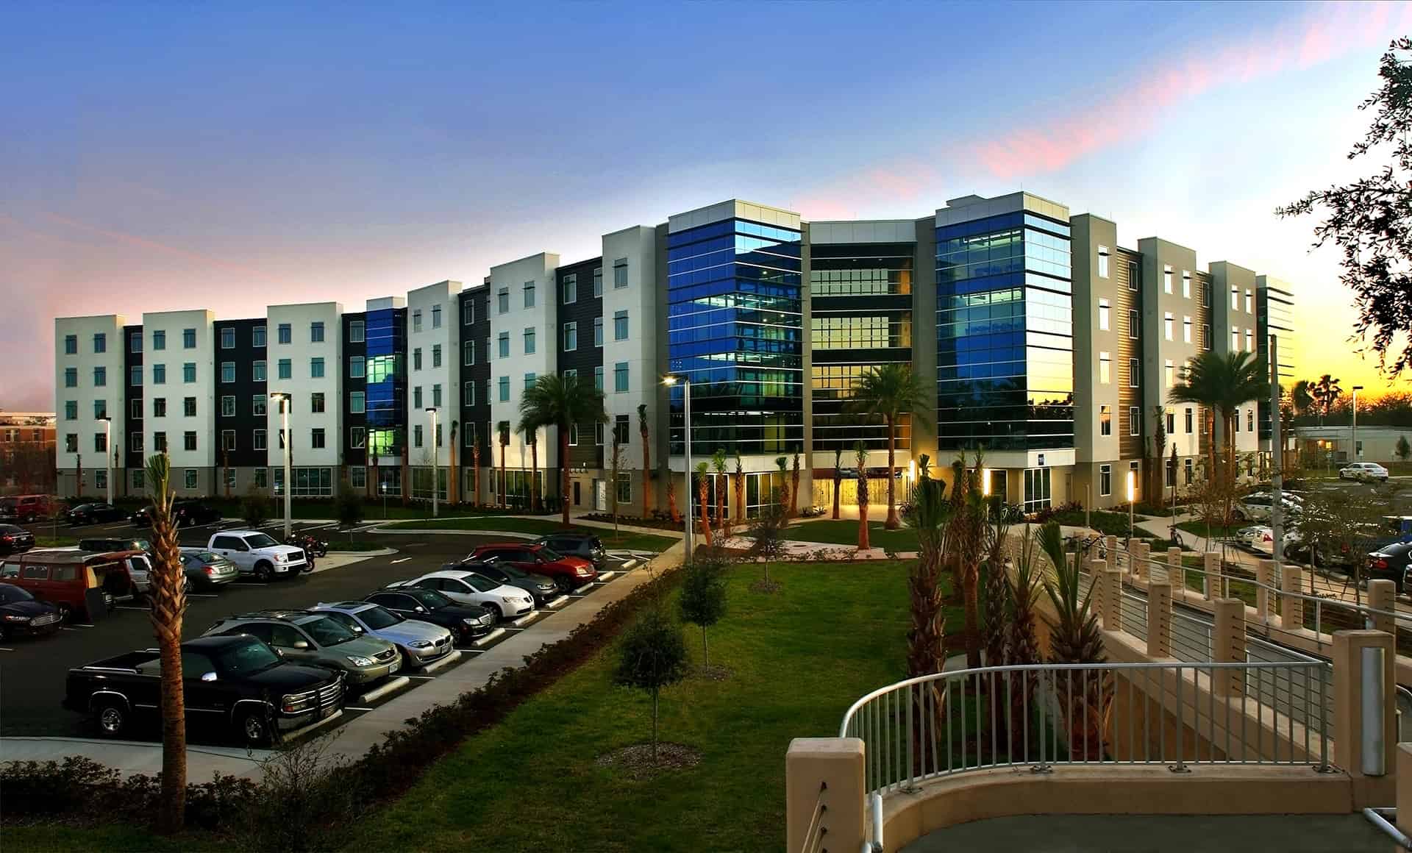
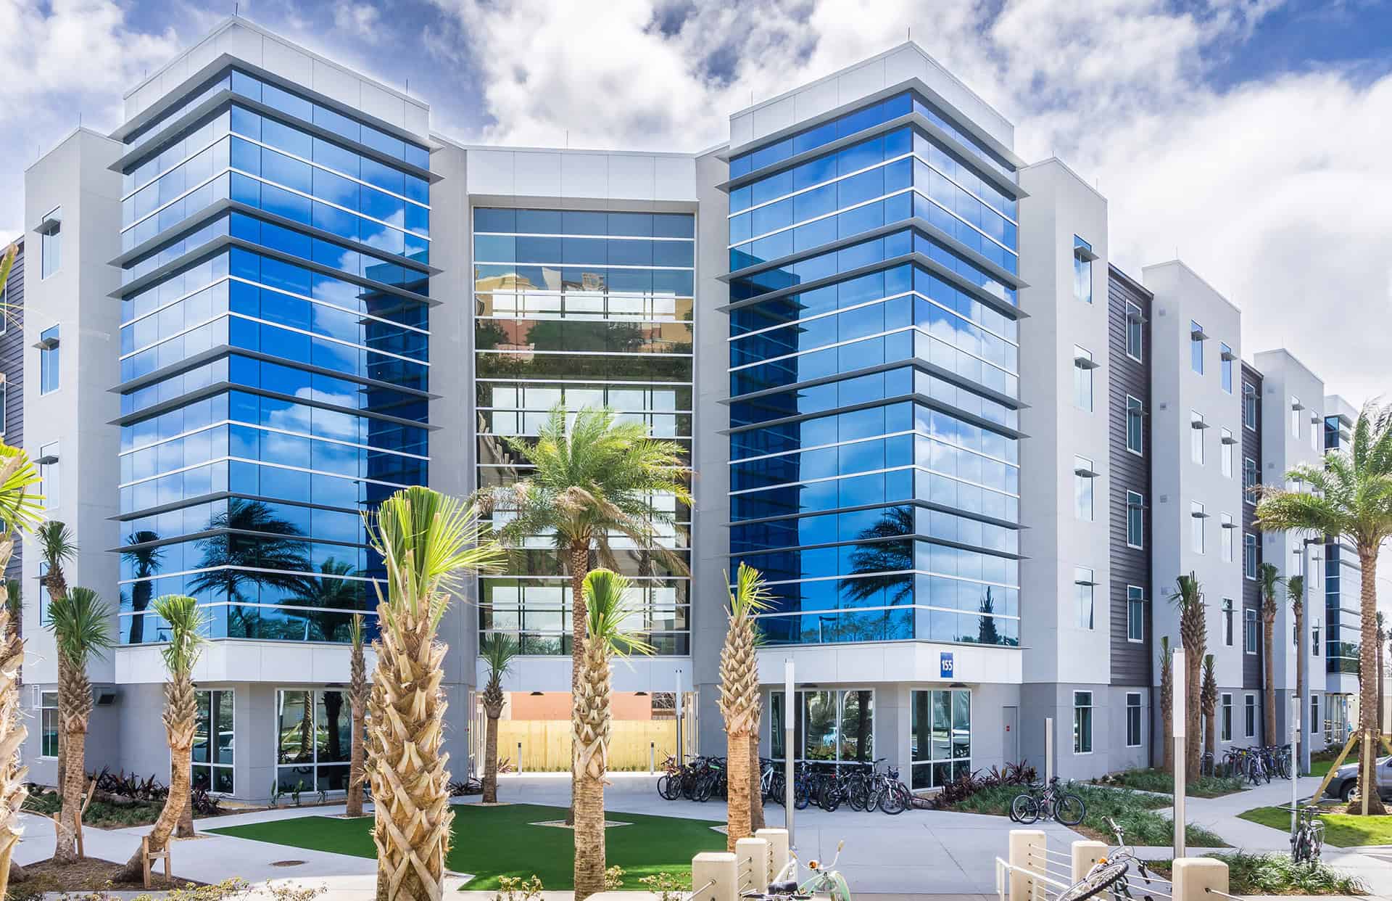
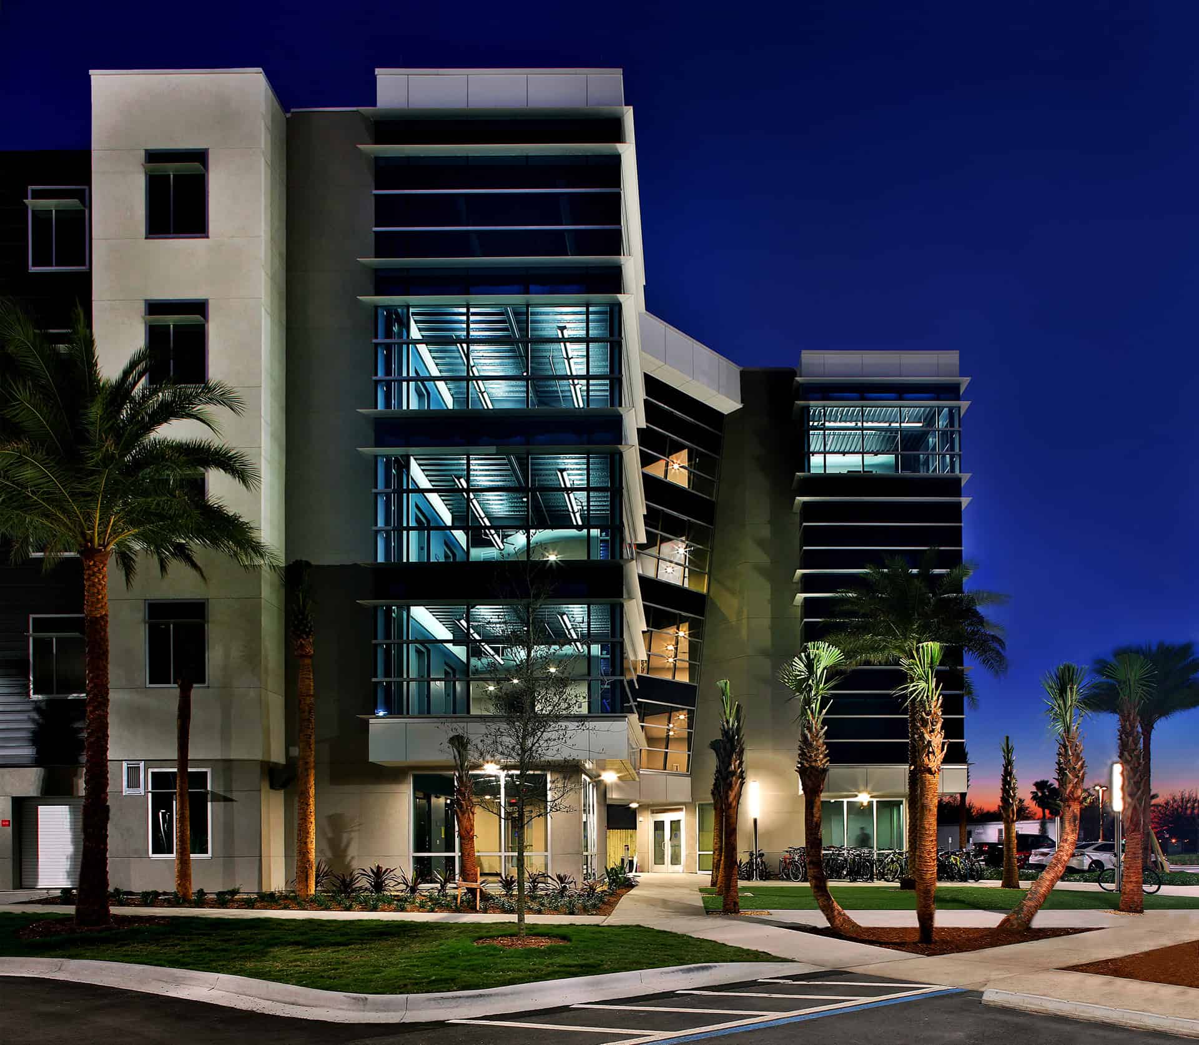
A five-story, 144,411square-foot residence hall with 660 beds and vibrant community amenities that set the tone for a connected residential village.
Project Overview
Phase 1 established the foundation for Embry-Riddle’s new model for on campus student life. Completed in 2017, the $23.4 million project redefined residential living with a balance of privacy, collaboration, and comfort. The design introduced the architectural rhythm, materials, and planning principles that would guide the University’s future housing expansion.
Design Approach
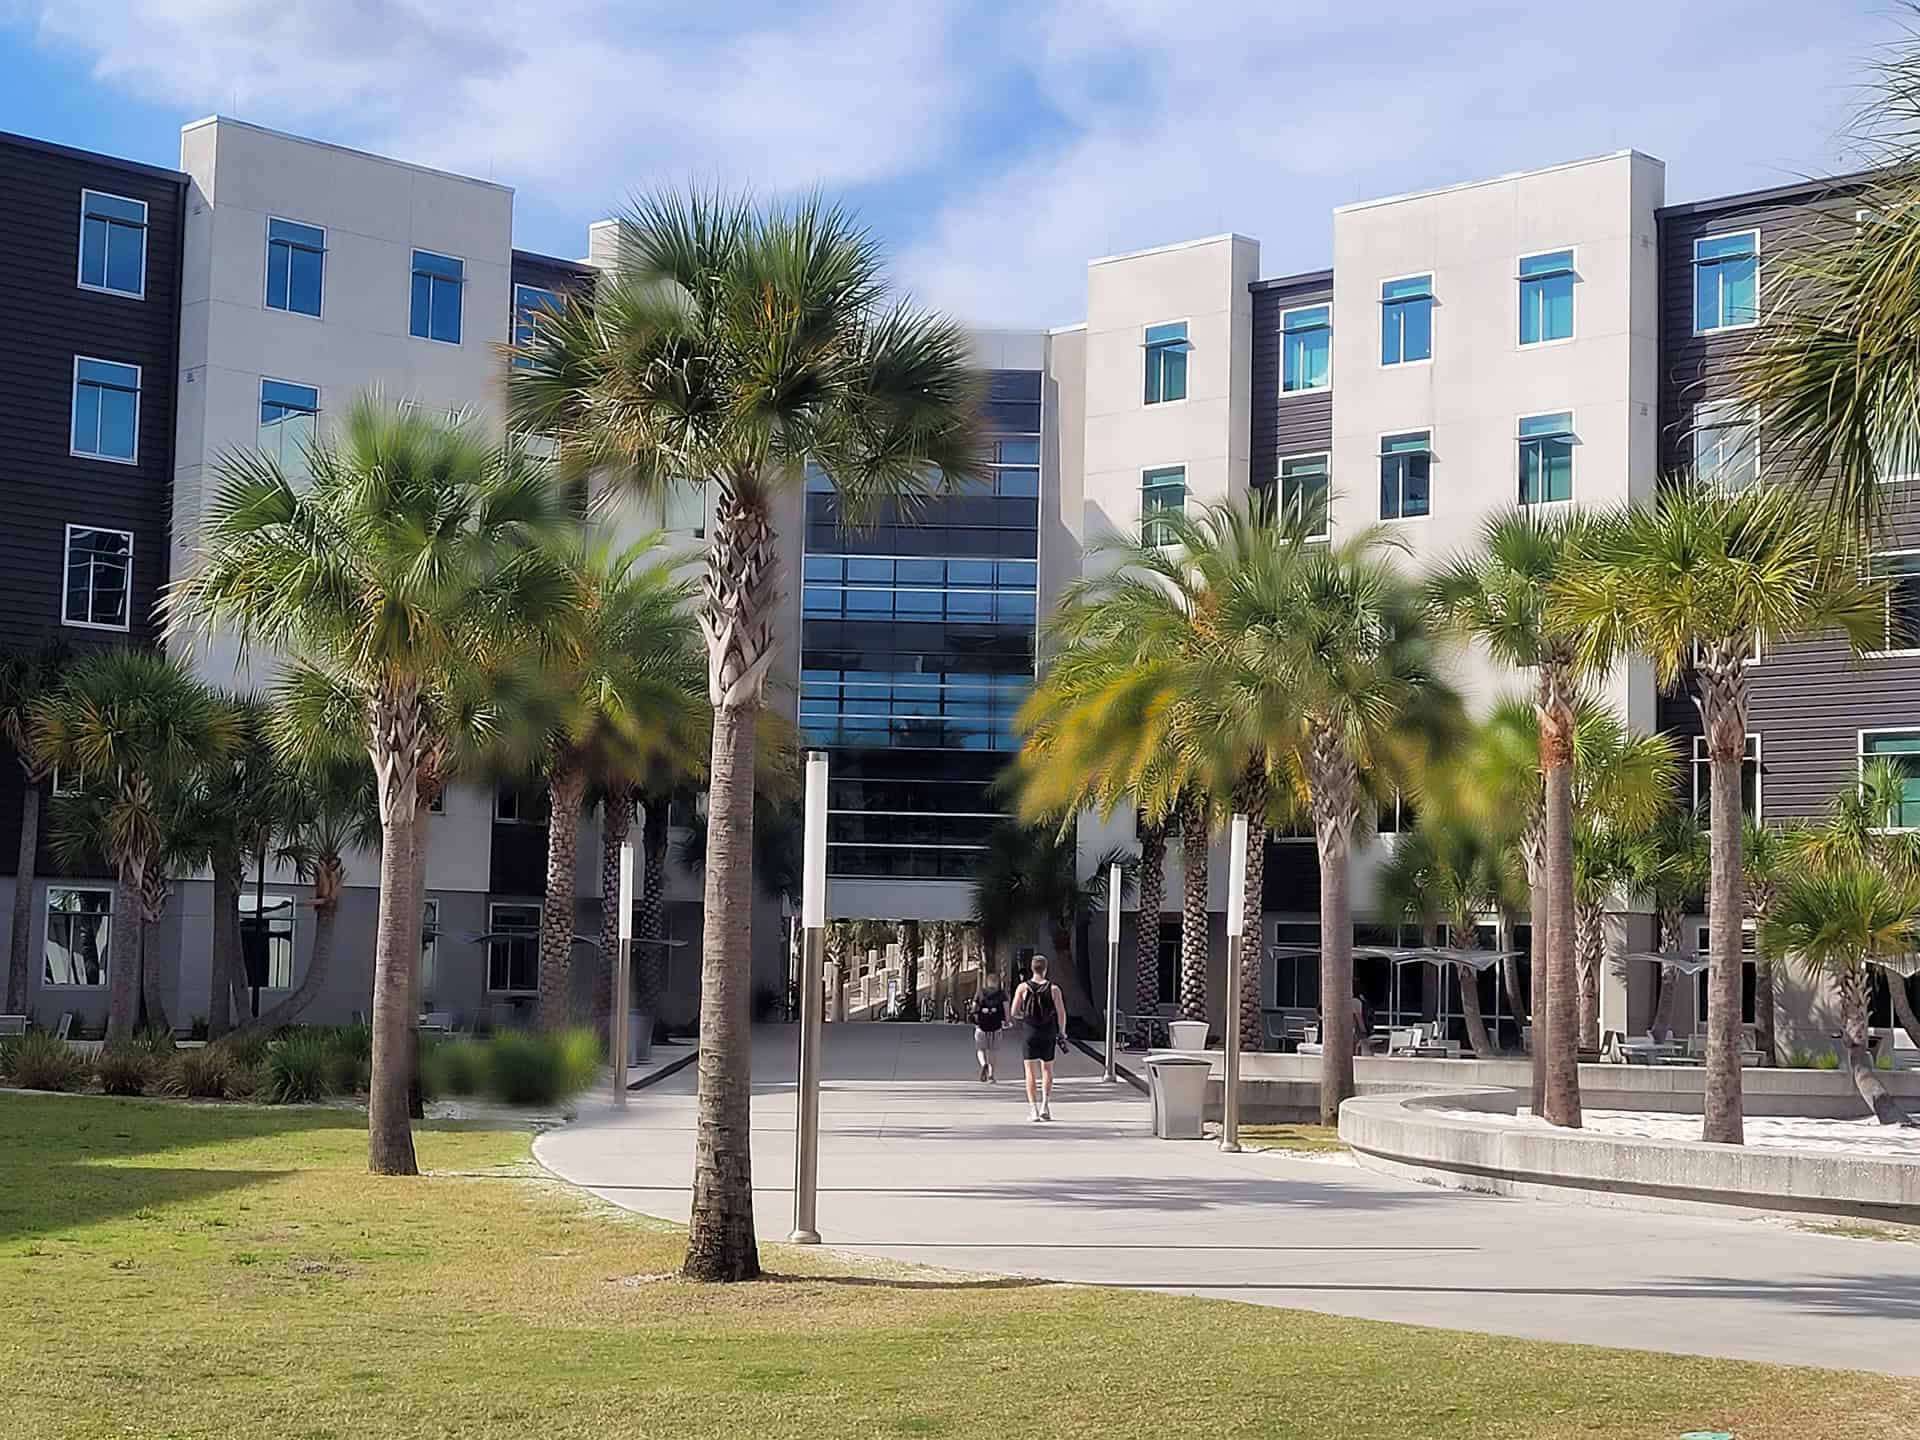
PQH Group Design envisioned Phase 1 as a strategic gateway into the campus’s new residential village, serving as both an anchor and a connector between existing and future housing. The ground level energizes campus life through lounges, gaming areas, and multipurpose rooms, while upper floors provide dedicated study and residential wings. By connecting housing with adjacent classrooms and faculty offices, the building fosters daily interaction between academic and residential life.
Program Highlights:
- Classroom and office space integrated within the residential core
- Hospitality areas and commercial kitchen
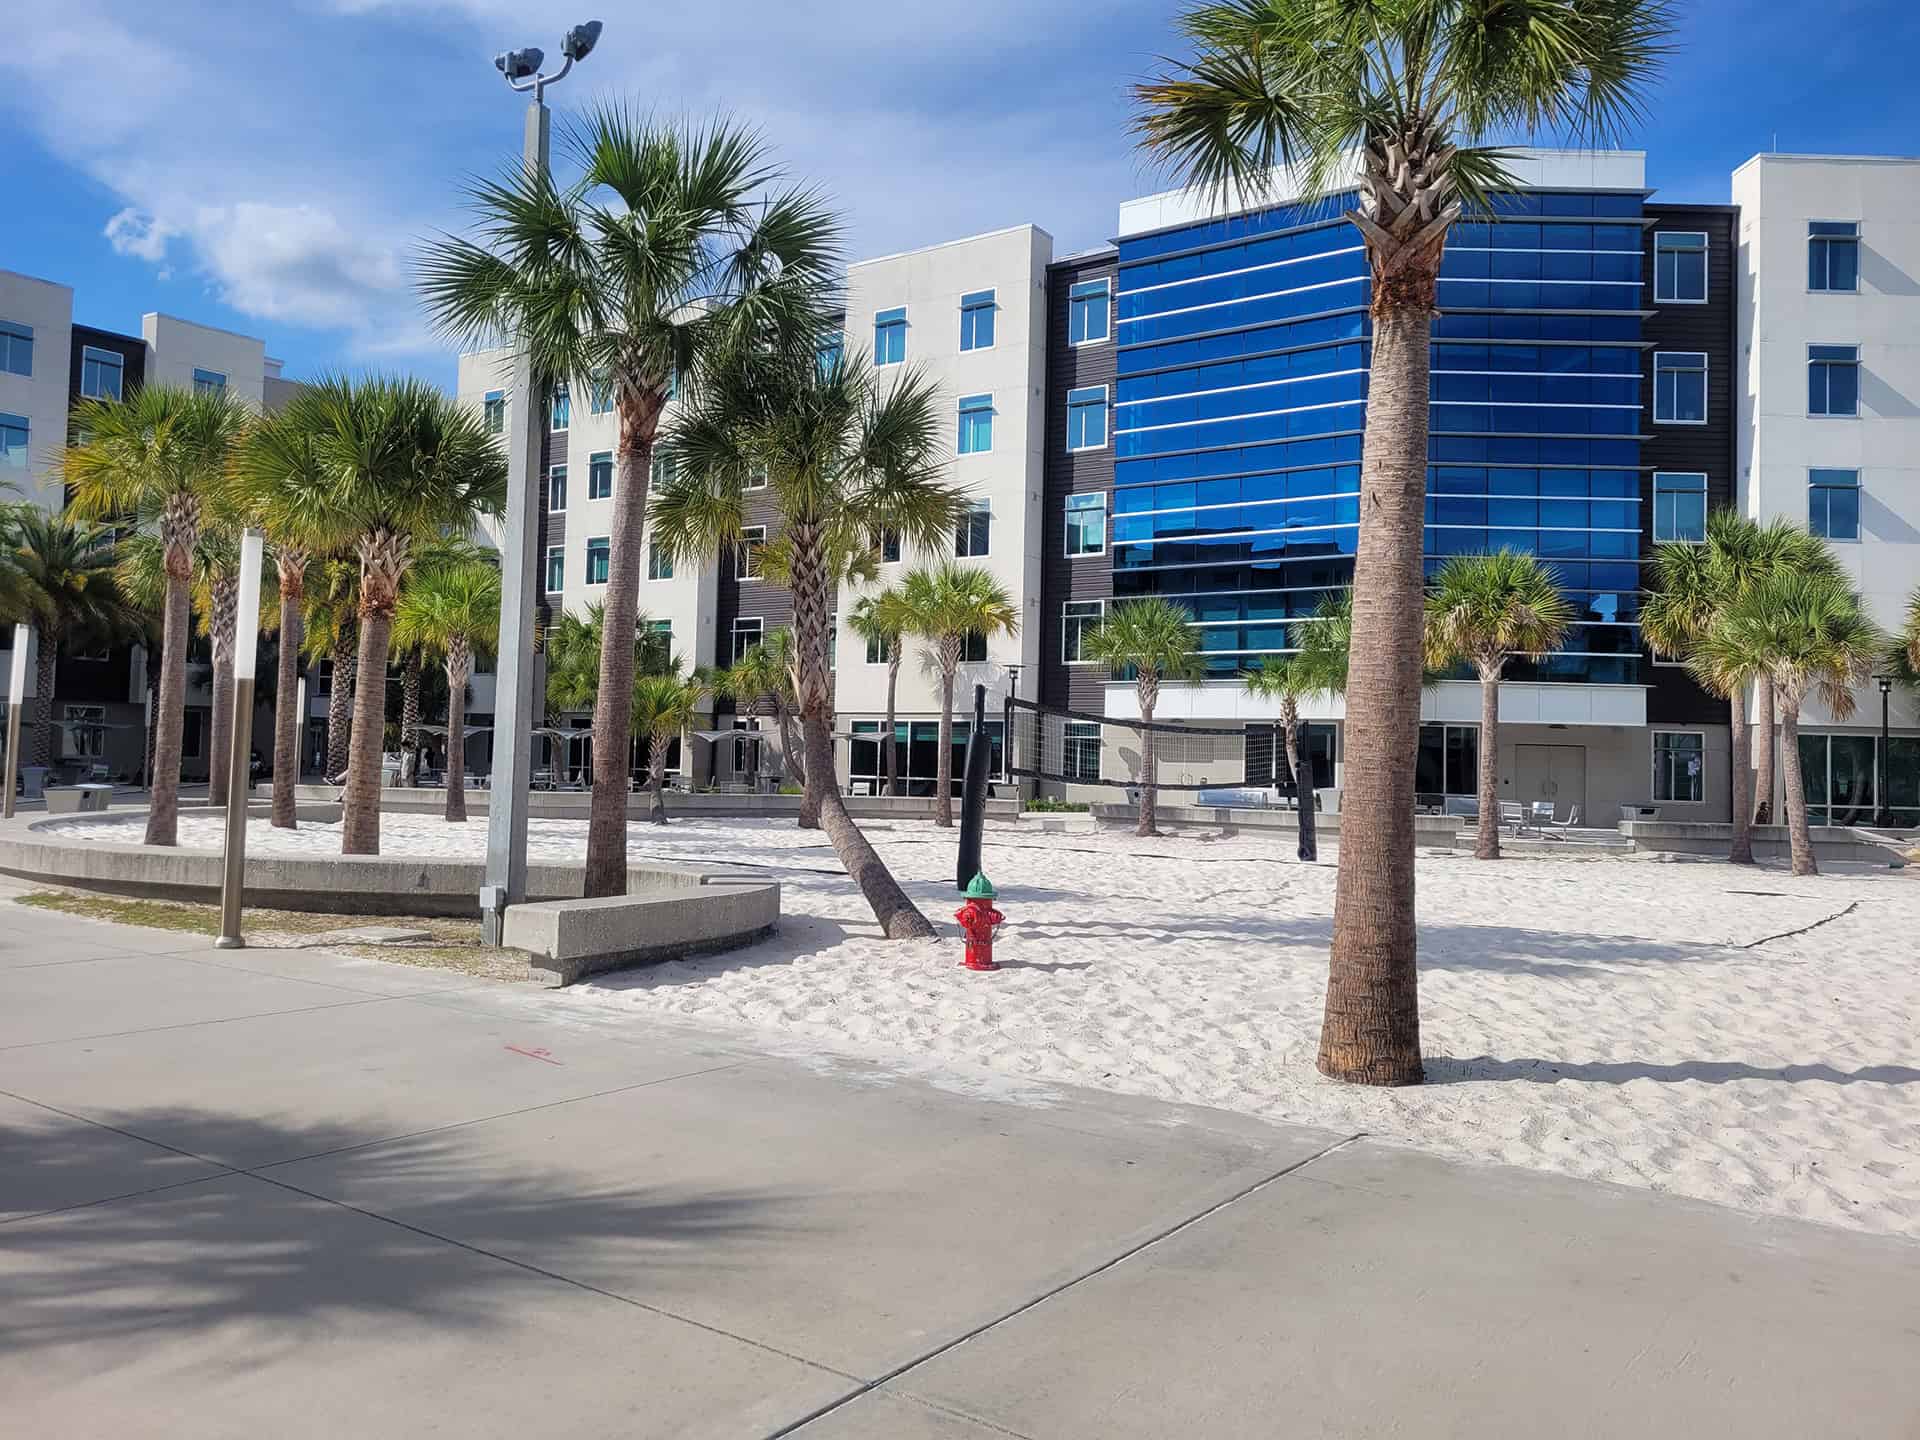
- Outdoor courtyards and recreation amenities
- Phased construction enabling ongoing campus operations
Impact
Phase 1 defined a framework for an on-campus living and learning environment, one that merges academic engagement with daily life and establishes the DNA for an evolving residential village.
Ready to bring your vision to life?
Let's Talk