
Embry-Riddle Aeronautical University Prescott Residence Hall
Modern student housing designed for connection and campus life.
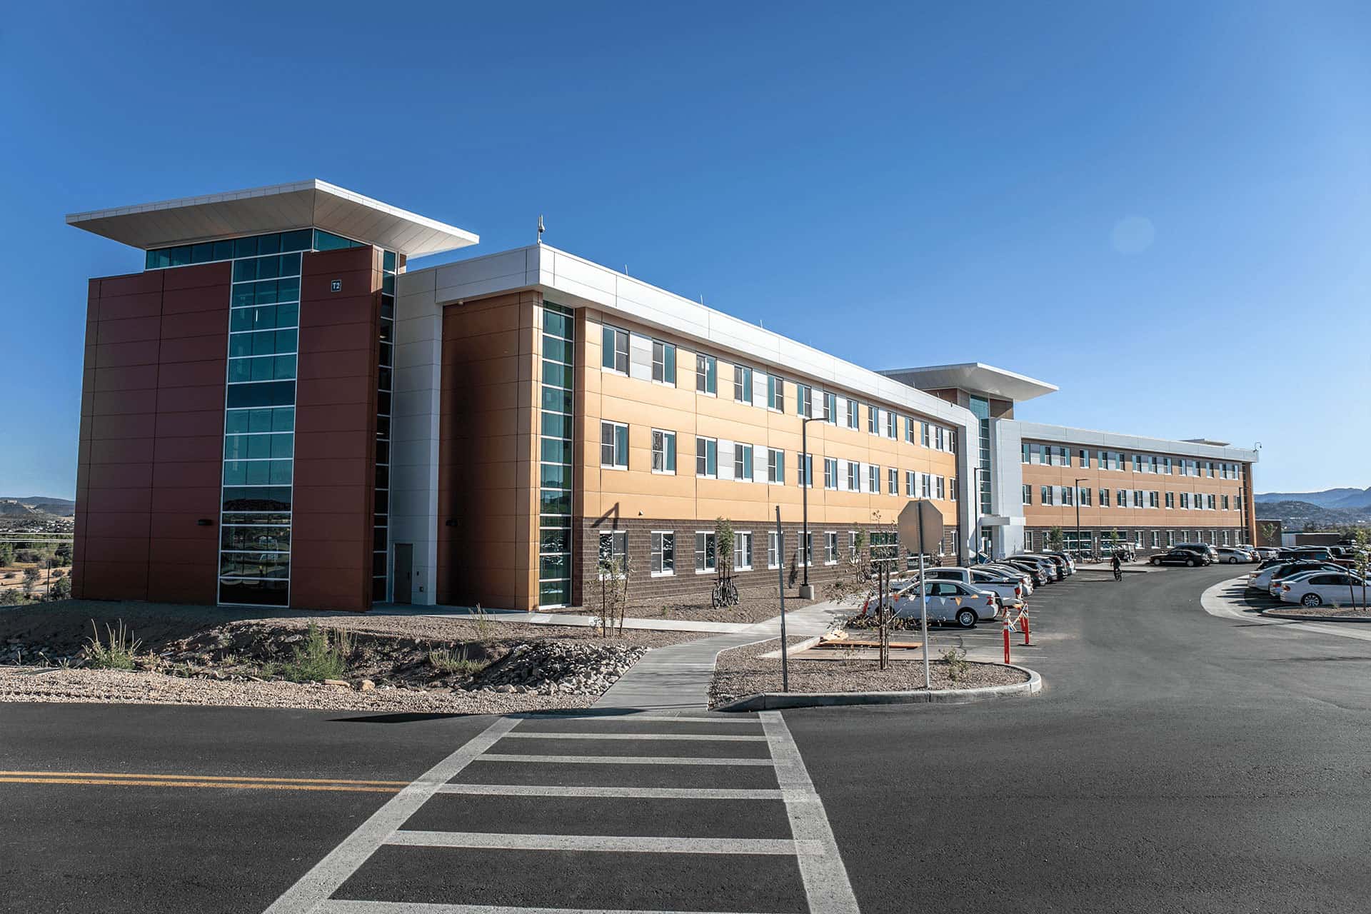
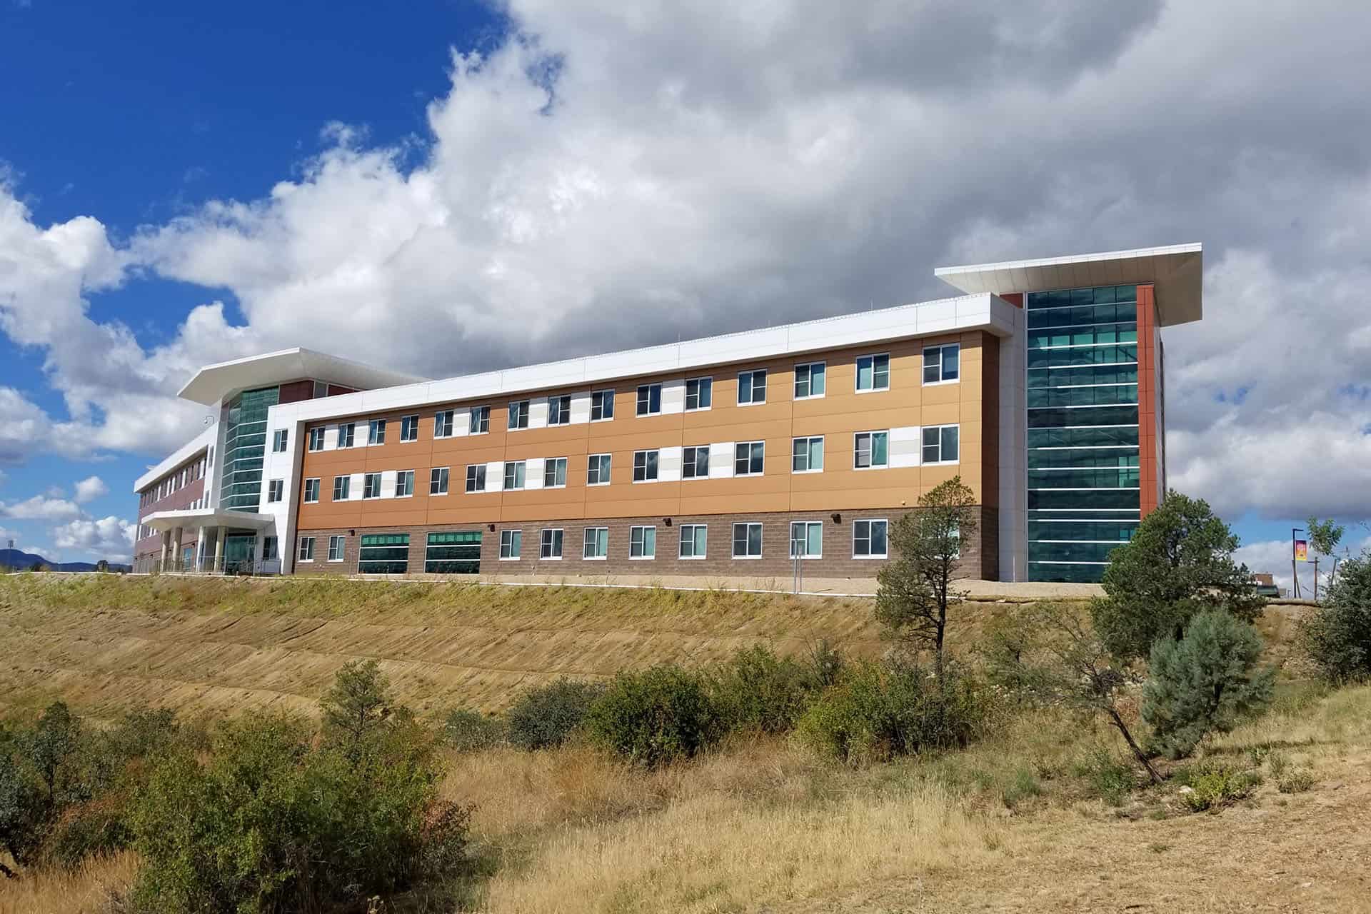
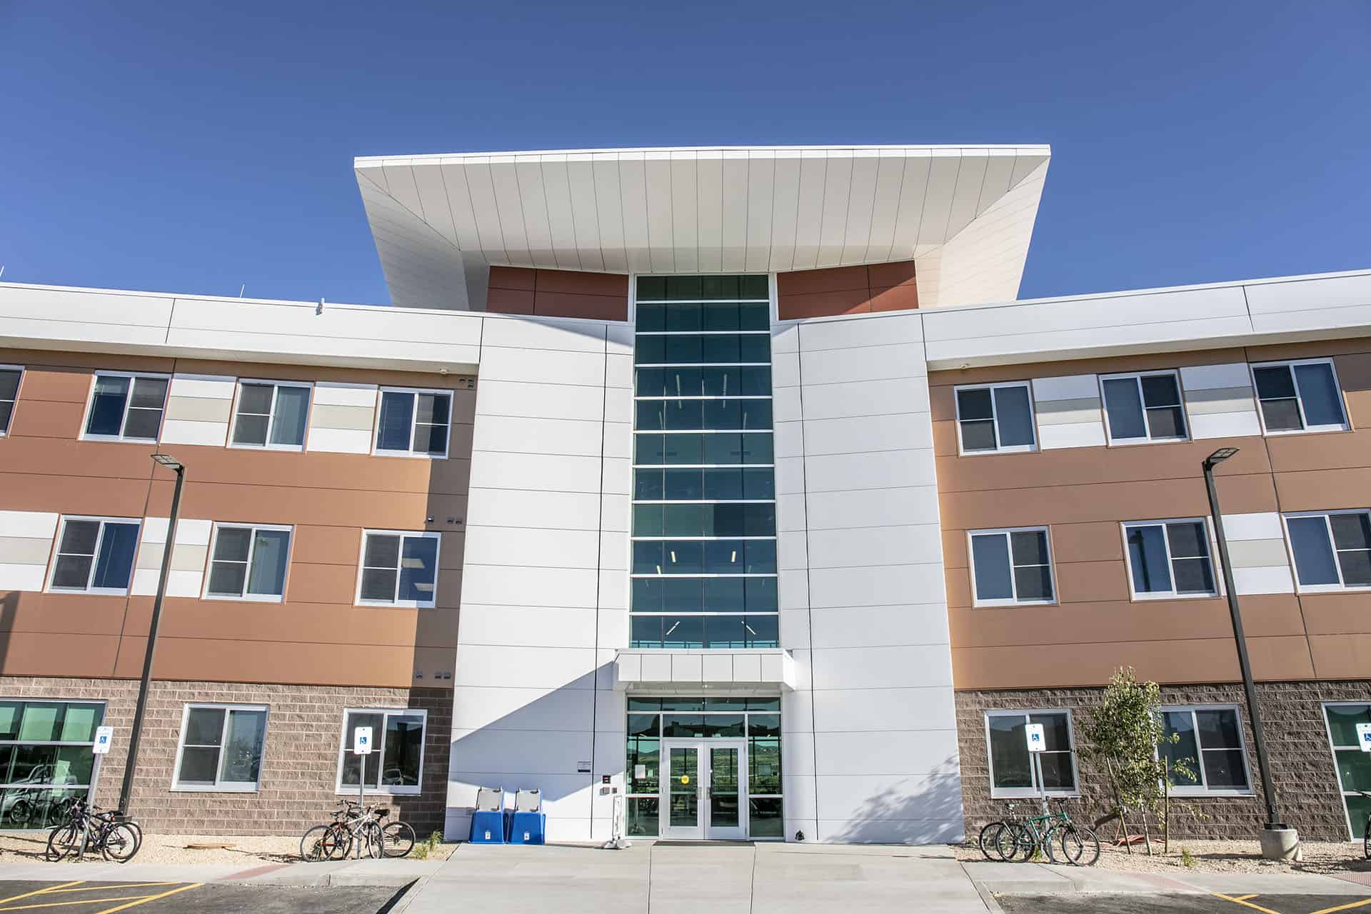
A 73,600-square-foot, three-story, 282-bed residence hall expanding on-campus housing with modern living, study, and recreation spaces.
Project Overview
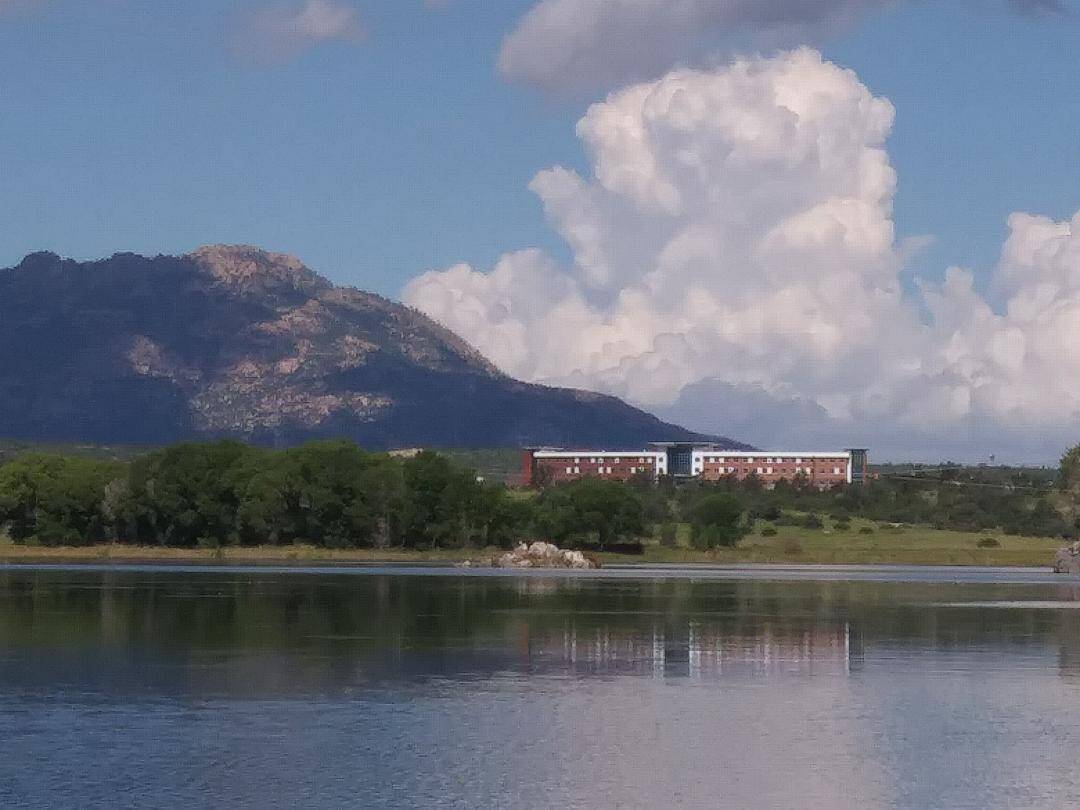
The Prescott Residence Hall is prominent structure benched at the top of a hill as the primary visible building from beyond the campus. Located in Prescott, Arizona the building reflects Embry-Riddle’s commitment to student-focused design, offering a balanced environment that supports comfort, wellness, and community. Completed in 2018, the $17.2 million, 73,600-square-foot facility expands campus housing with flexible accommodations and shared amenities that enhance both academic and social life.
The building includes:
- 282 student beds across three residential floors
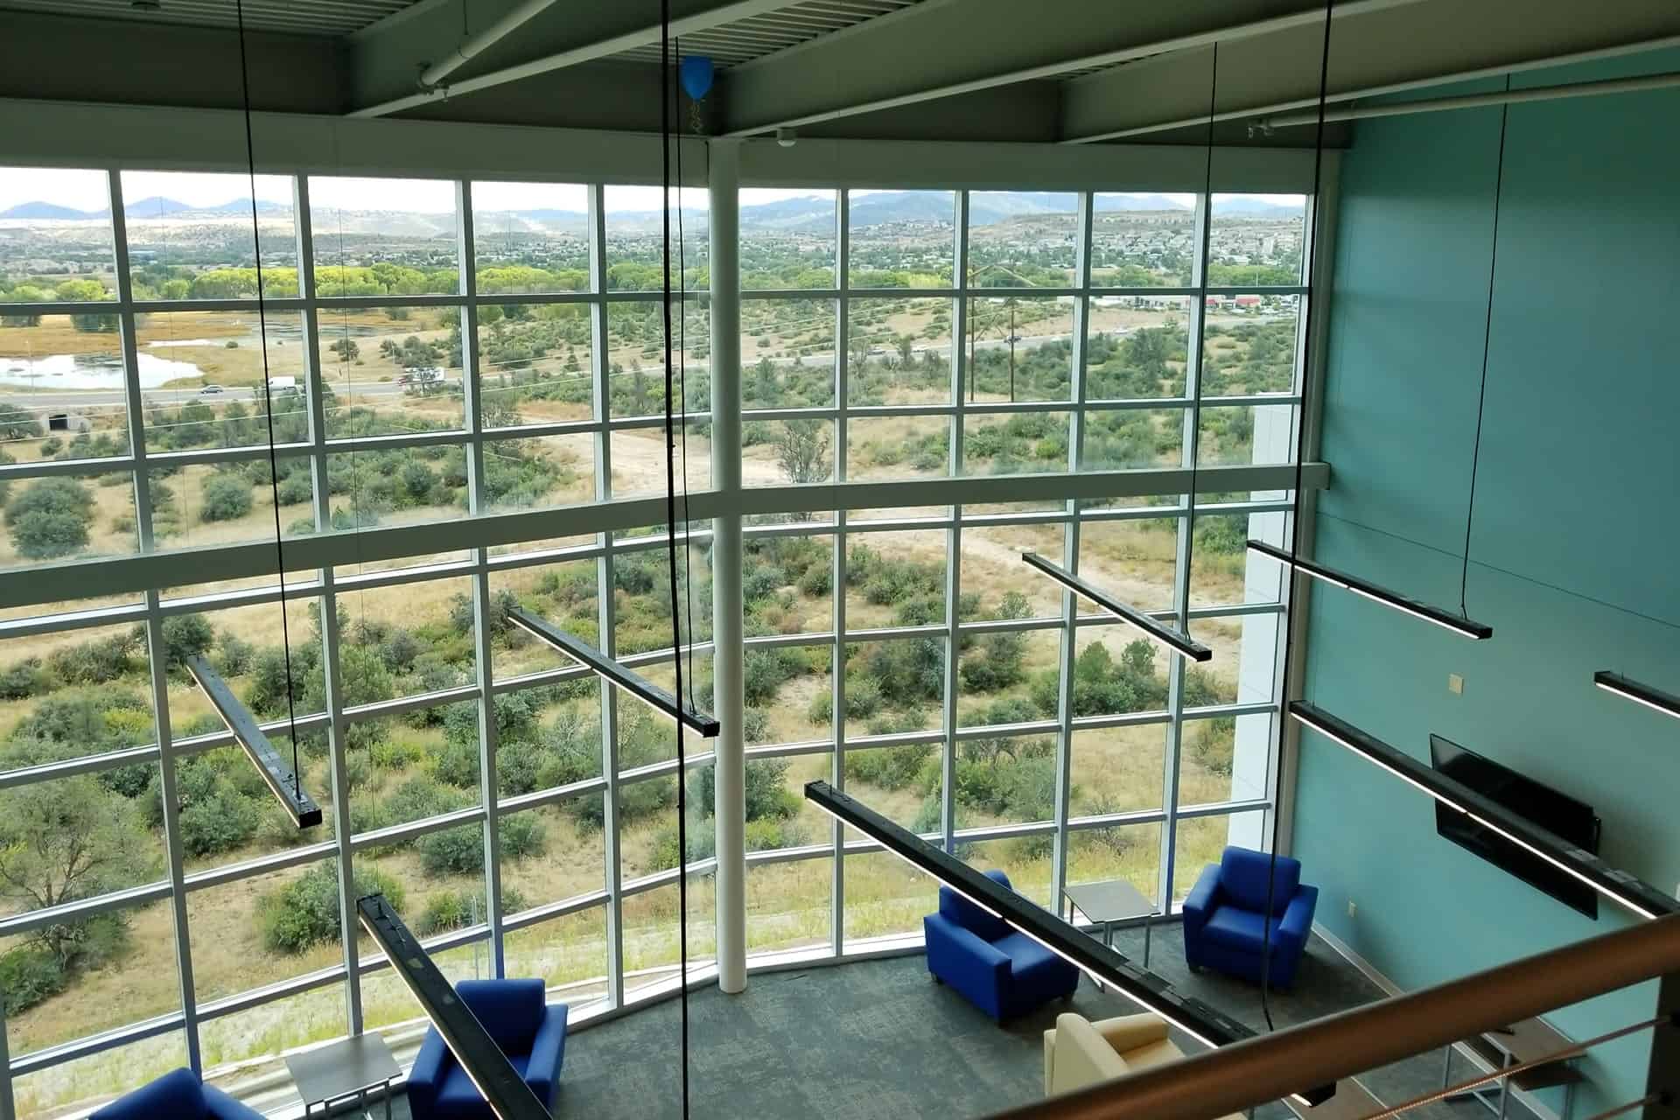
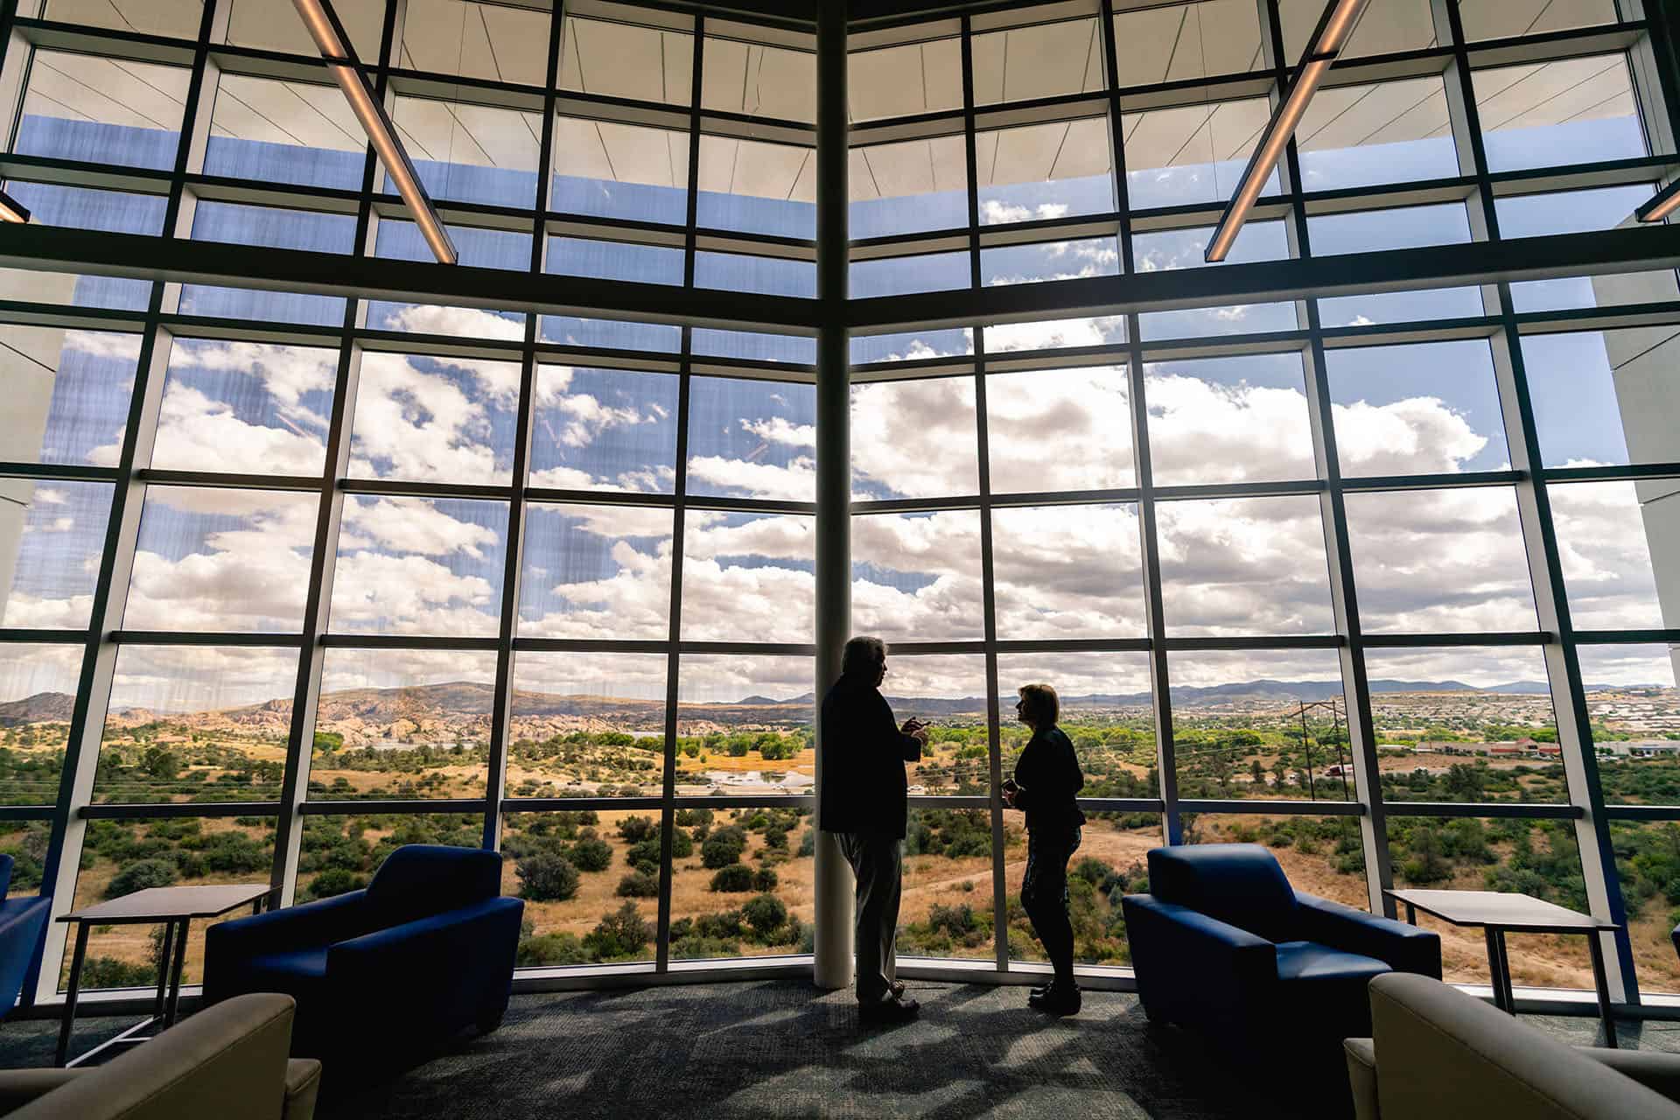
- Lounges and study areas on every level
- Central game room and fitness area encouraging active living
- Open gathering zones that strengthen community and connection
By blending private suites with engaging shared spaces, the residence hall fosters daily interaction and a stronger sense of belonging on campus.
Design Approach
Designed by PQH Group Design, the project emphasizes efficiency, durability, and connection; qualities suited to Prescott’s high-desert setting and student lifestyle. A steel-frame structure ensures long-term performance, while natural light, open circulation, and layered common areas create a bright, inviting atmosphere that supports learning, recreation, and rest in equal measure.
Impact
The Prescott Residence Hall enhances the university’s Arizona campus with a modern, connected living environment that supports academic success, well-being, and student engagement. Developed in collaboration with the University, the project reflects the firm’s ongoing partnership with Embry-Riddle in creating living environments that strengthen academic and social life across its campuses.
Ready to bring your vision to life?
Let's Talk