
Embry-Riddle Aeronautical University Residence Hall • Phase 4
Bridging education, community, and resilience through design.
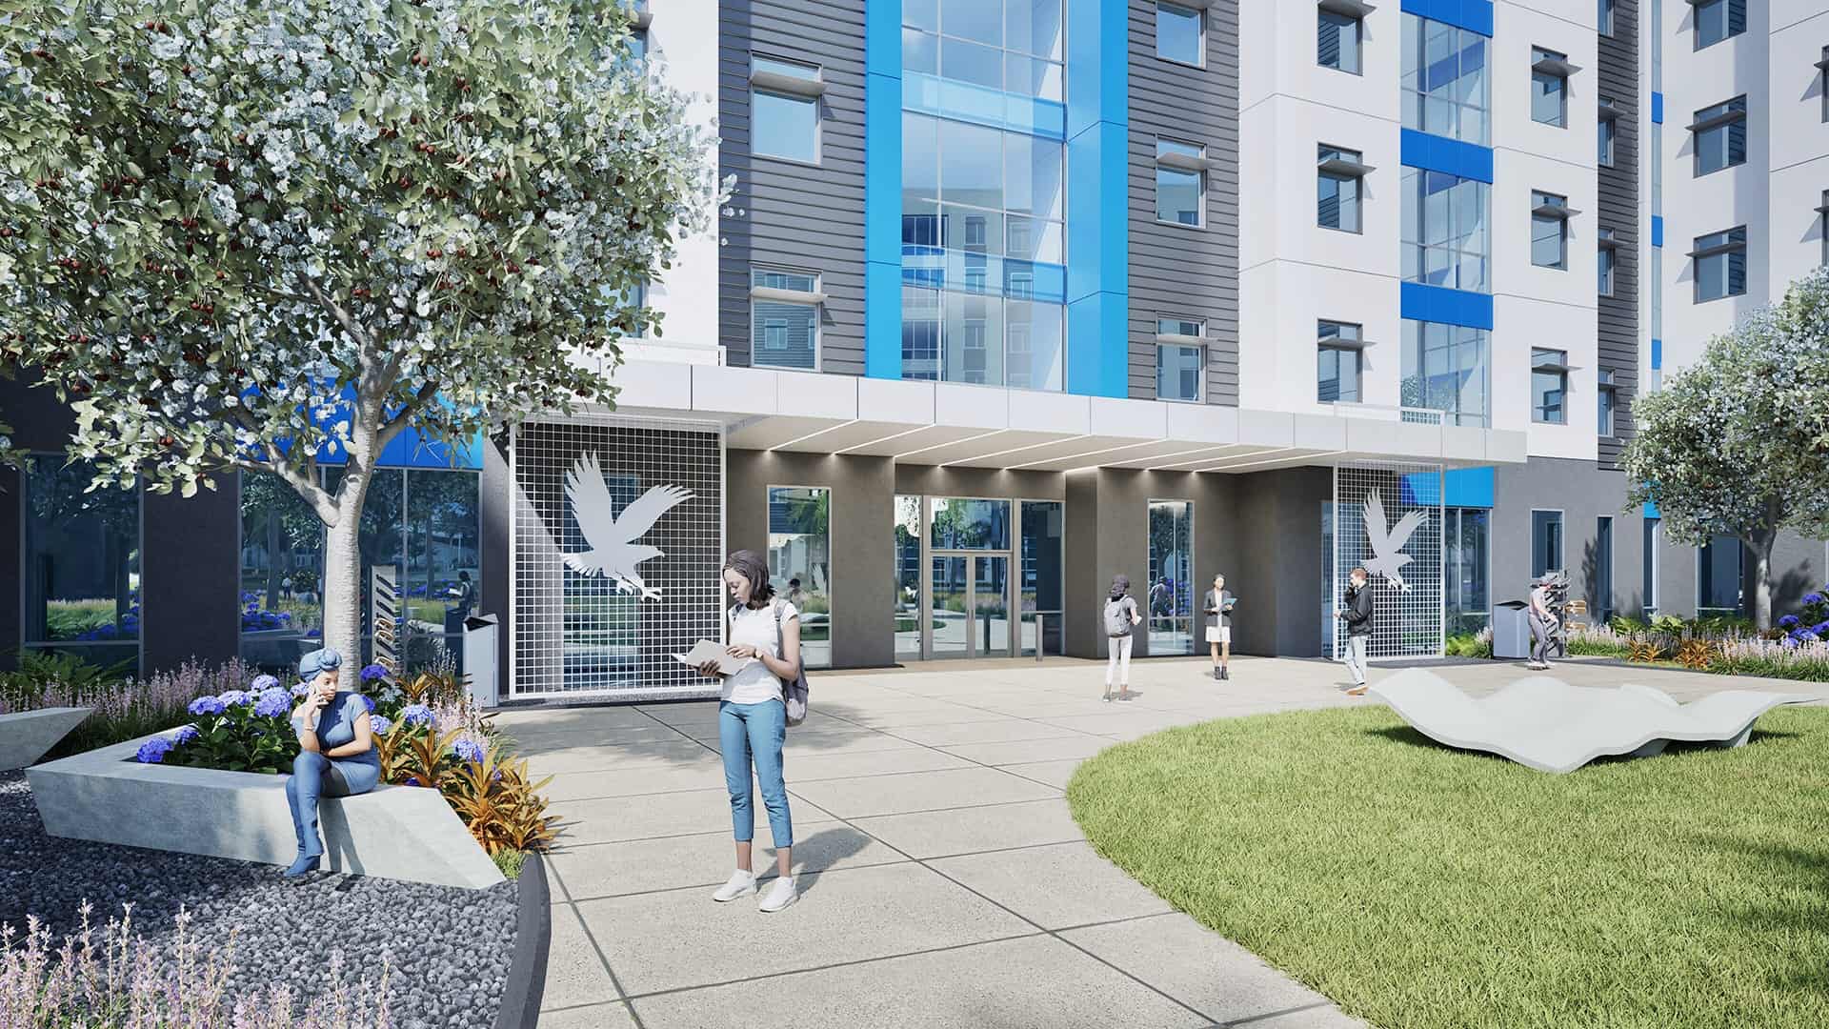
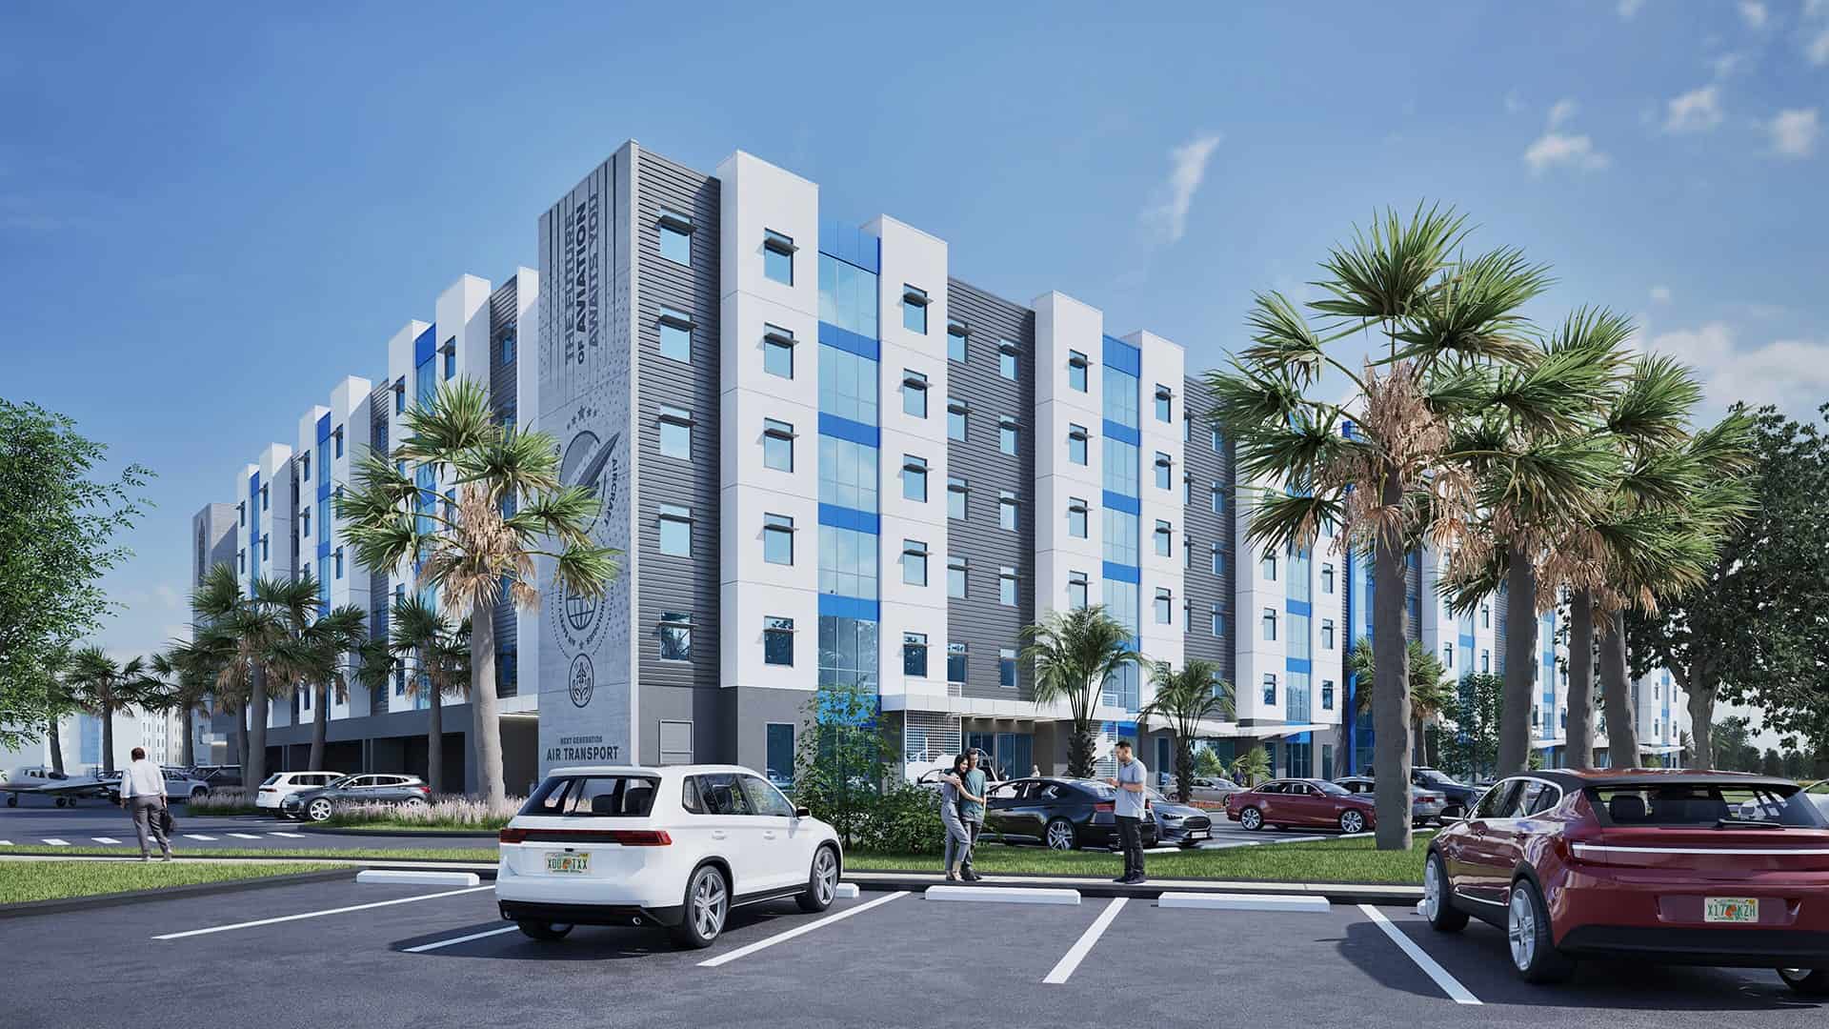
A six-level, 579,000 square-foot mixed-use facility combining student housing, academic space, and a 934 space parking structure designed for Florida’s coastal environment. The 4th phase of the campus residential village brings the total of new on campus beds to over 2,250.
Project Overview
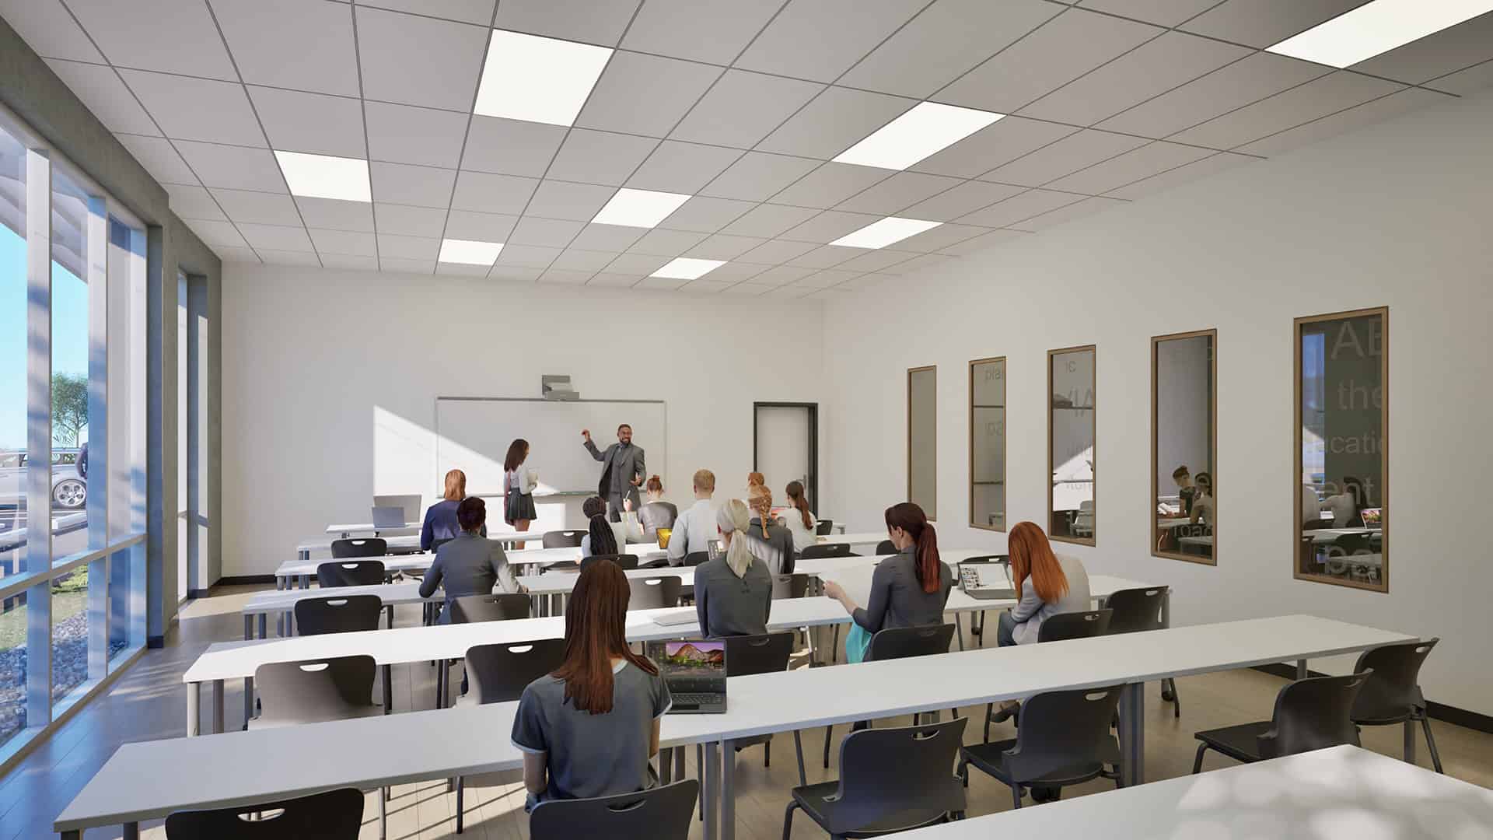
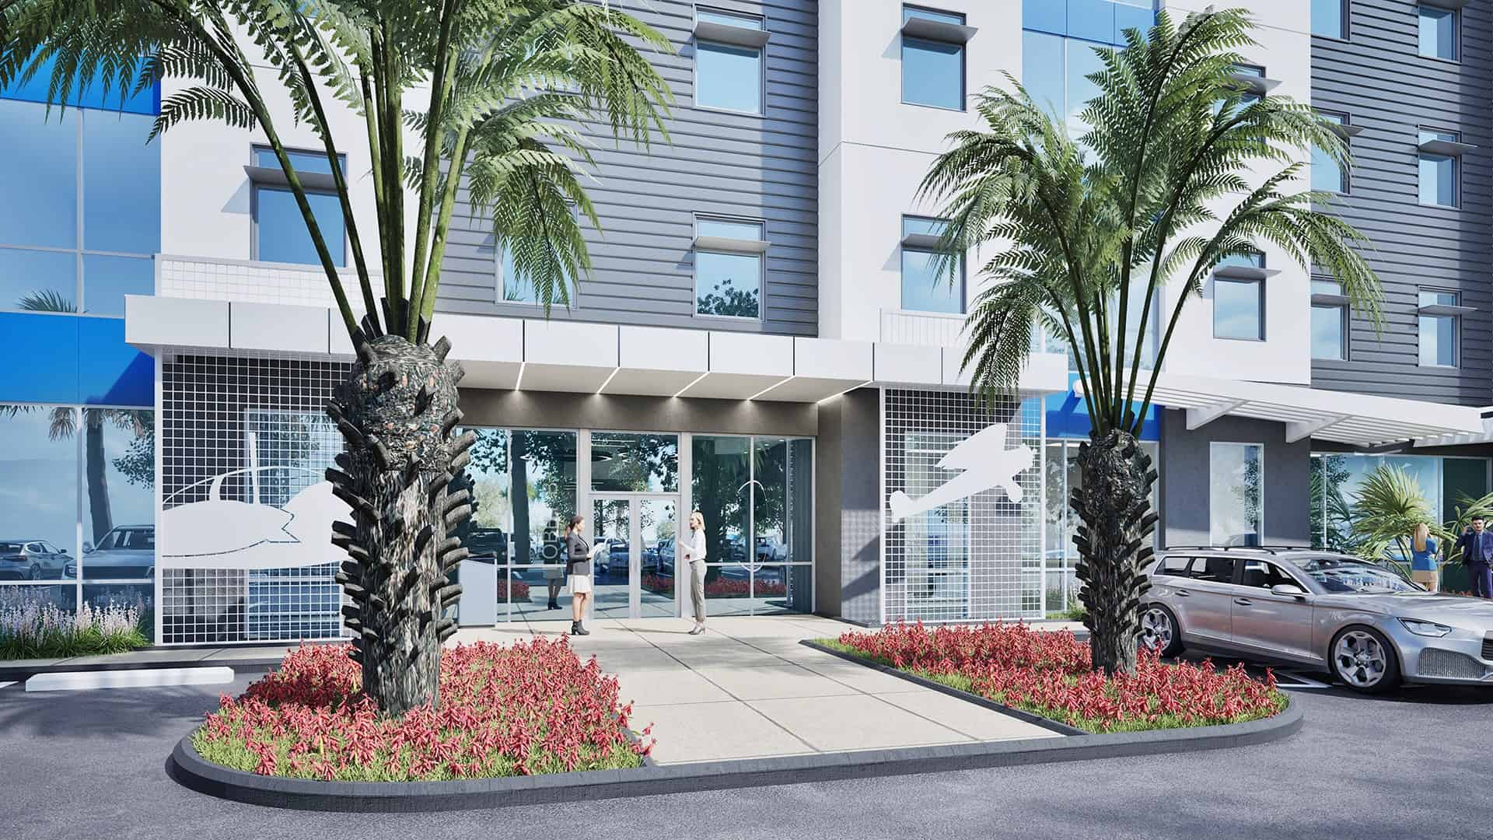
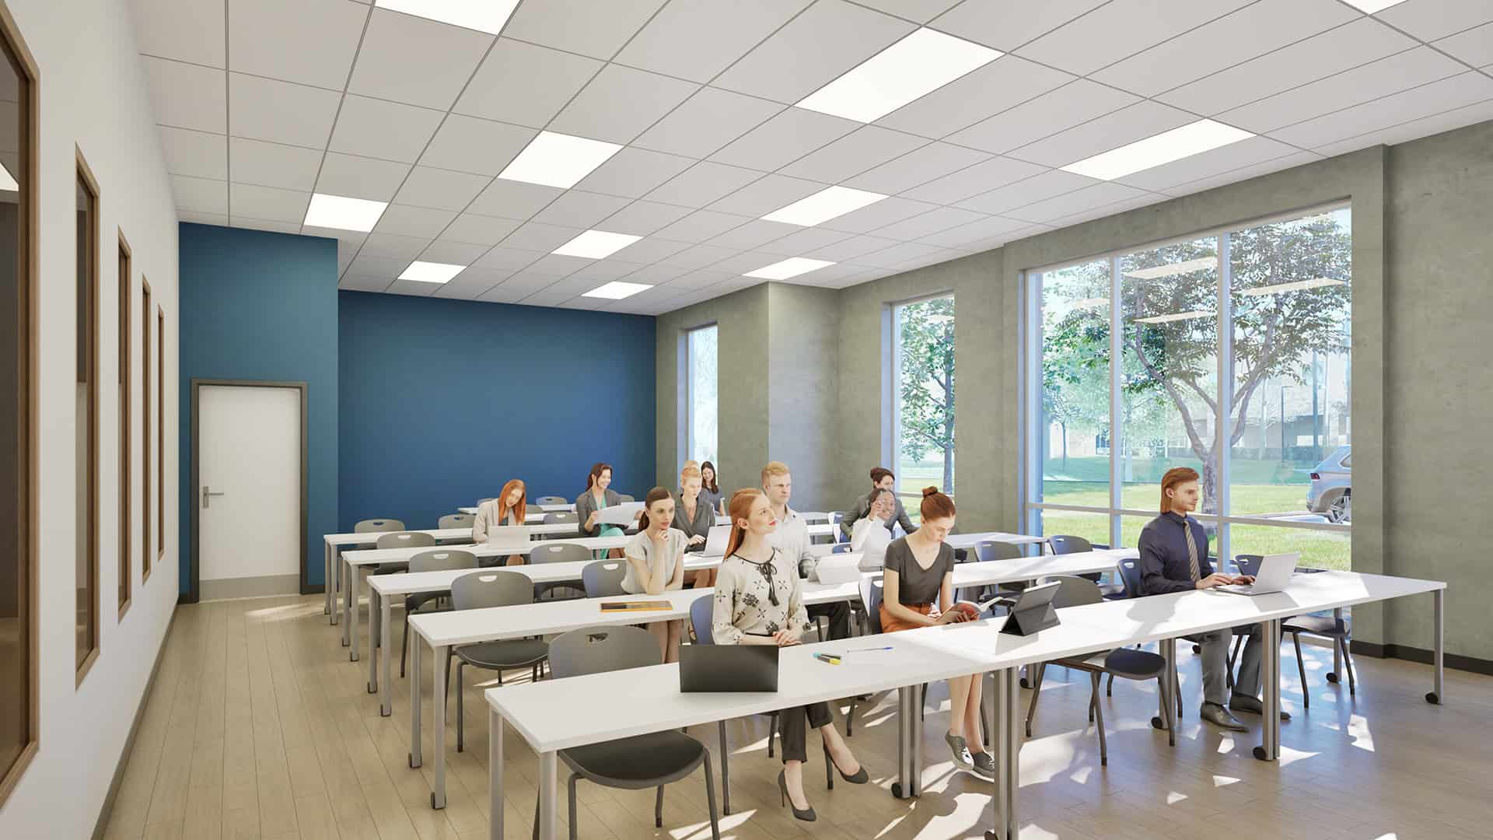
Continuing a decade-long collaboration, Phase 4 brings the Embry-Riddle residential vision full circle. Scheduled for completion in 2027, the $100 Million, 579,000 square-foot mixed-use project unites student housing, classrooms, and offices within a hurricane-resilient structure. The addition of a 934 space parking garage merges operational infrastructure with the student experience, transforming necessity into opportunity.
Design Approach
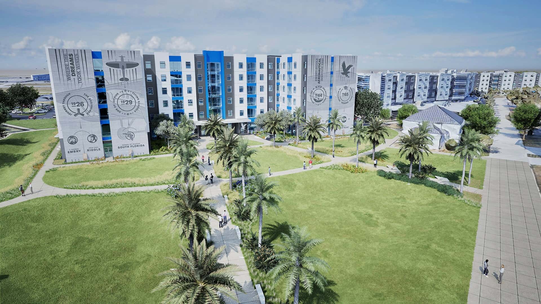
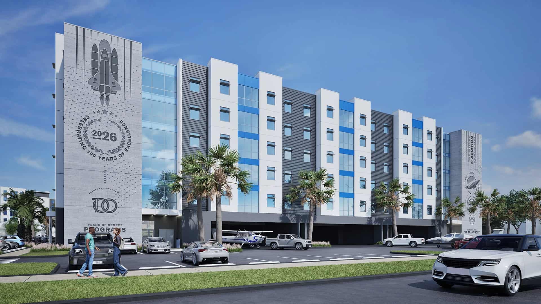
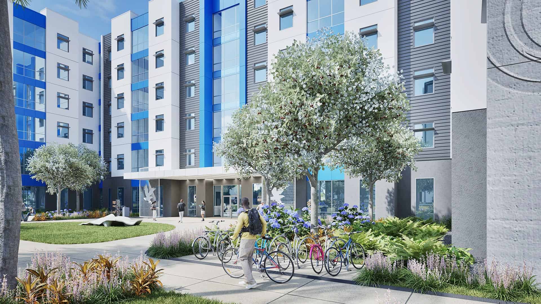
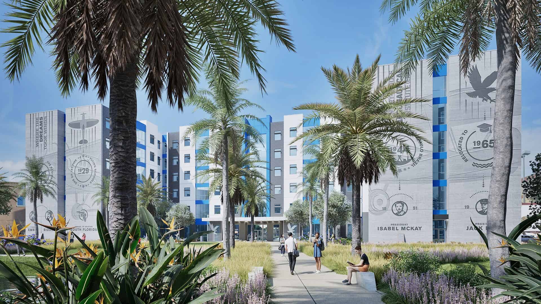
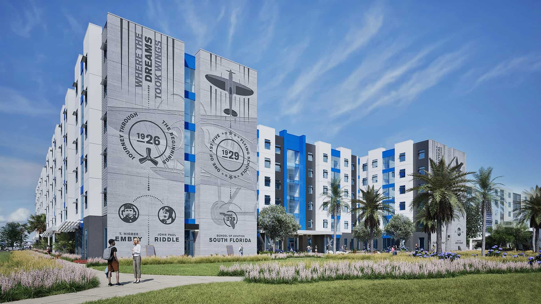
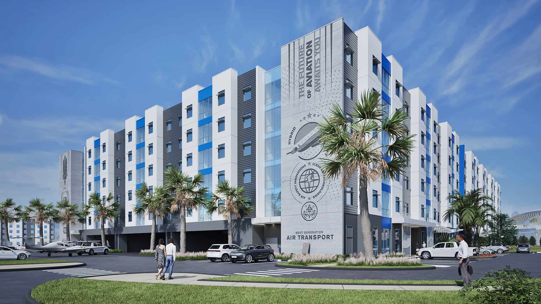
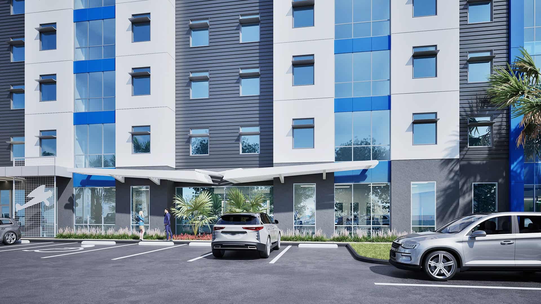
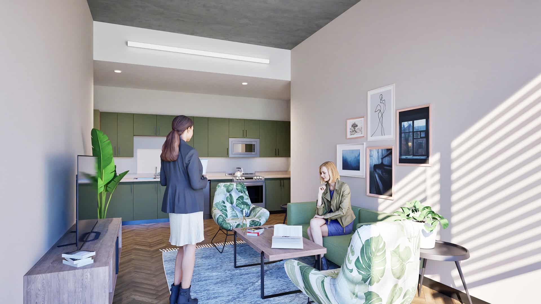
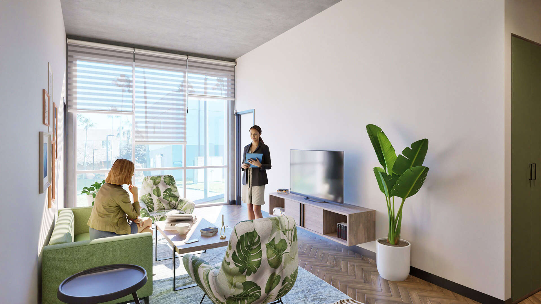
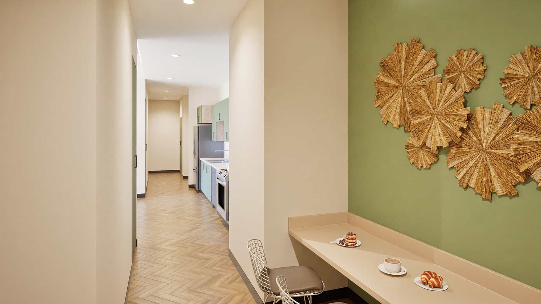
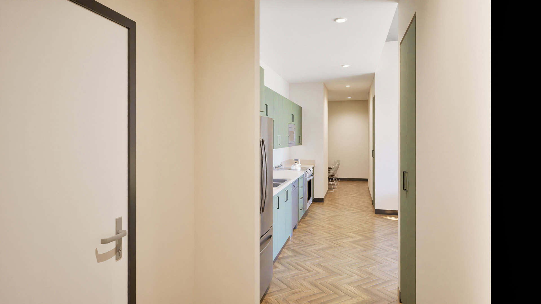
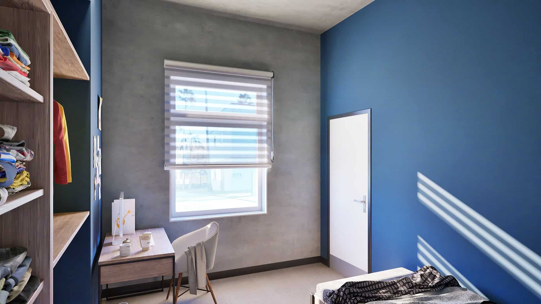
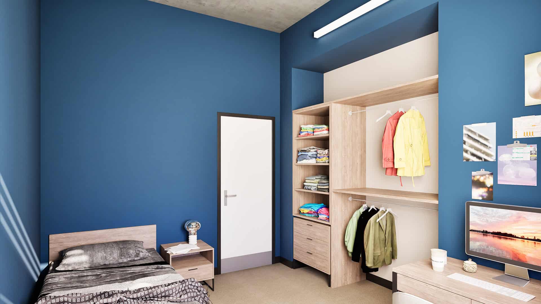
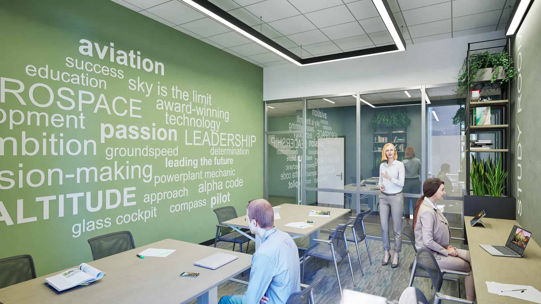
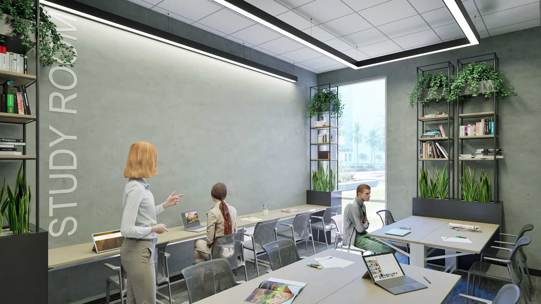
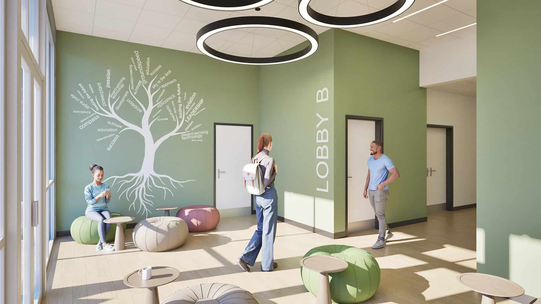
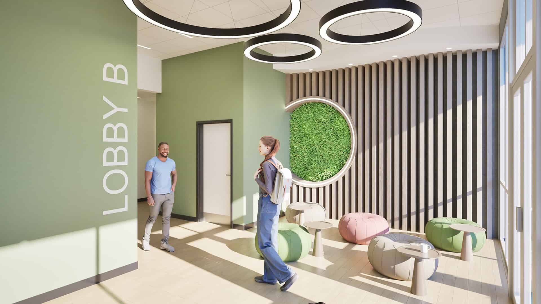
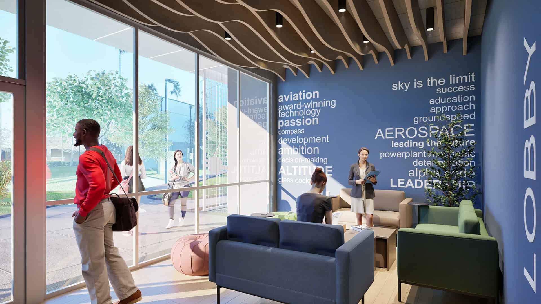
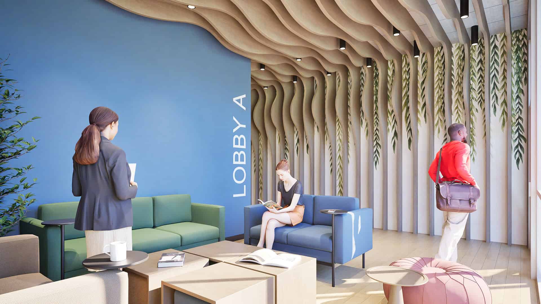
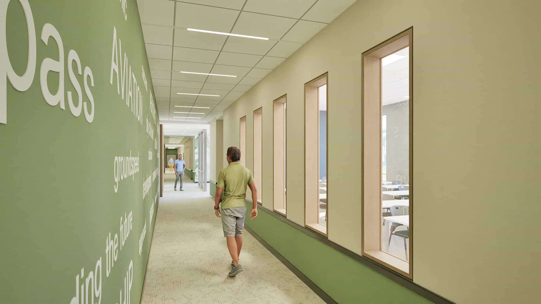
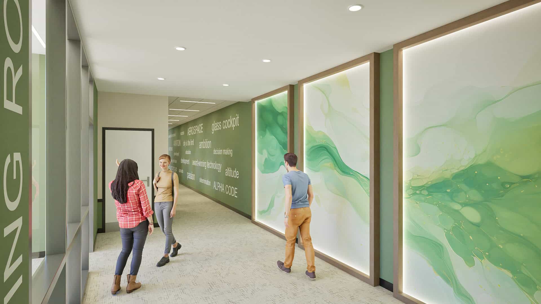
Constructed in precast concrete for long-term durability, the first two garage levels are engineered to shelter training aircraft during hurricanes, turning infrastructure into a protective asset. Above, suite style student housing for 418 students combines private rooms with shared study and social spaces. A timeline decorative façade celebrates Embry-Riddle’s heritage of innovation, transforming the building itself into a living narrative that connects past achievements with future aspirations.
Core Components:
- 106 suites, 418 beds and 934 space garage with aircraft-sheltering capability
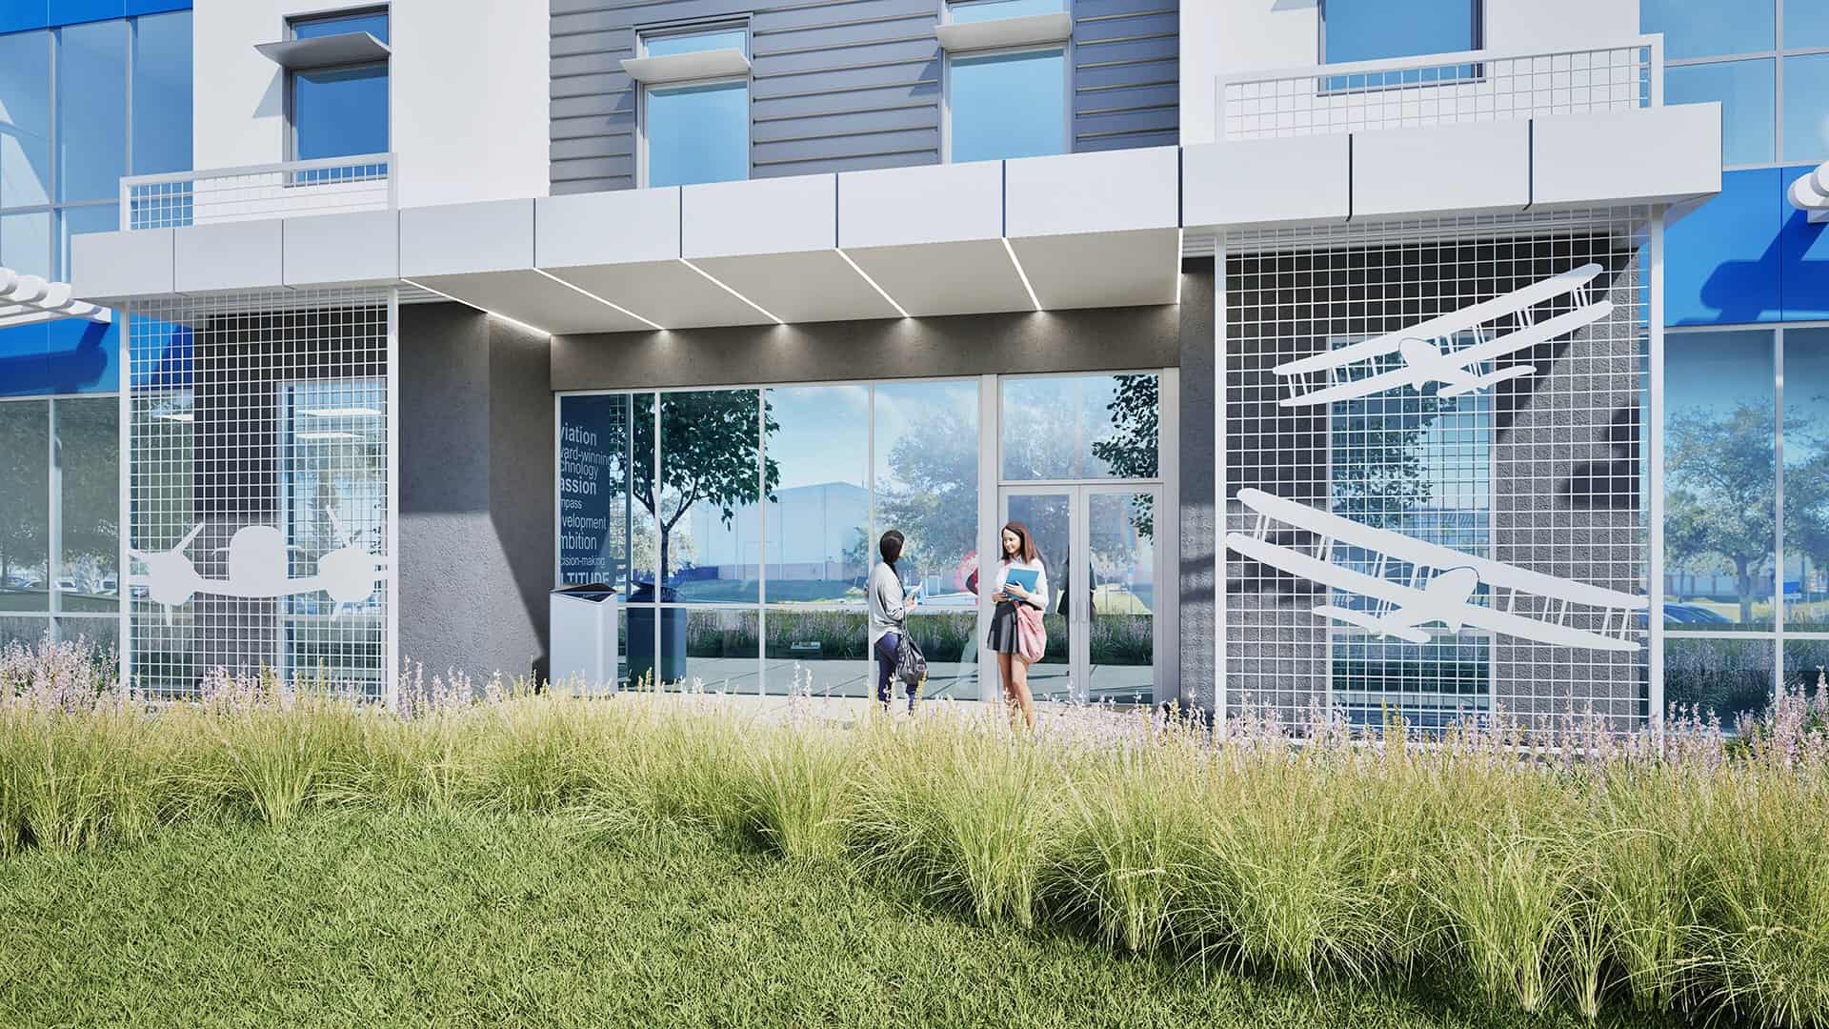
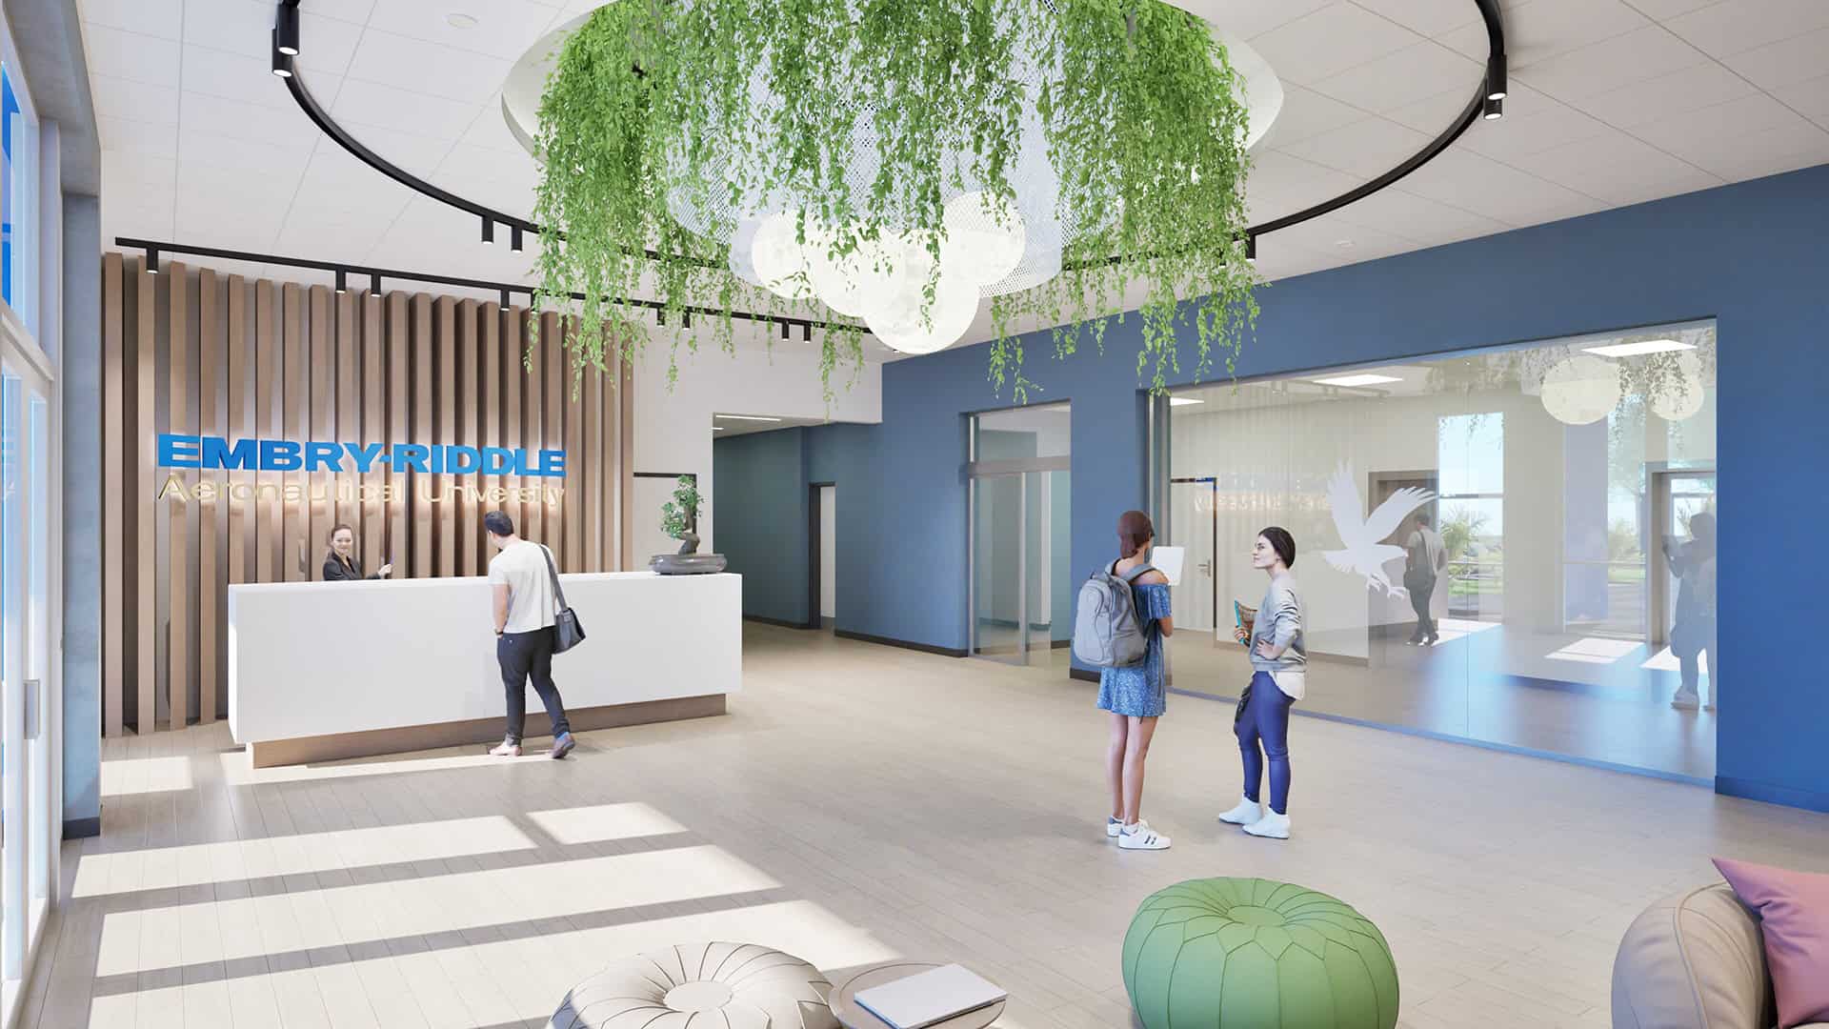
- Ground-floor classrooms and faculty offices
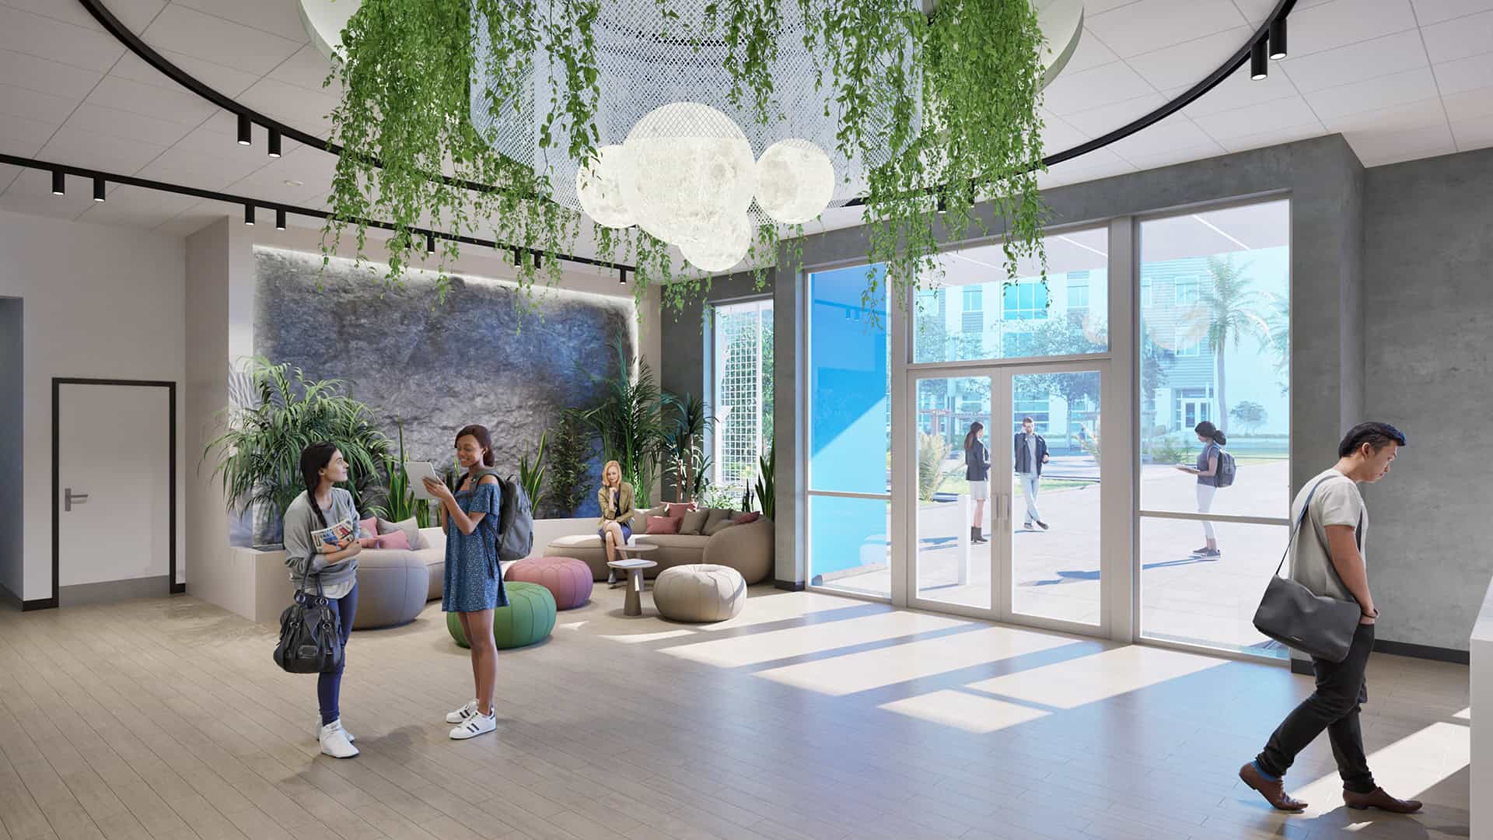
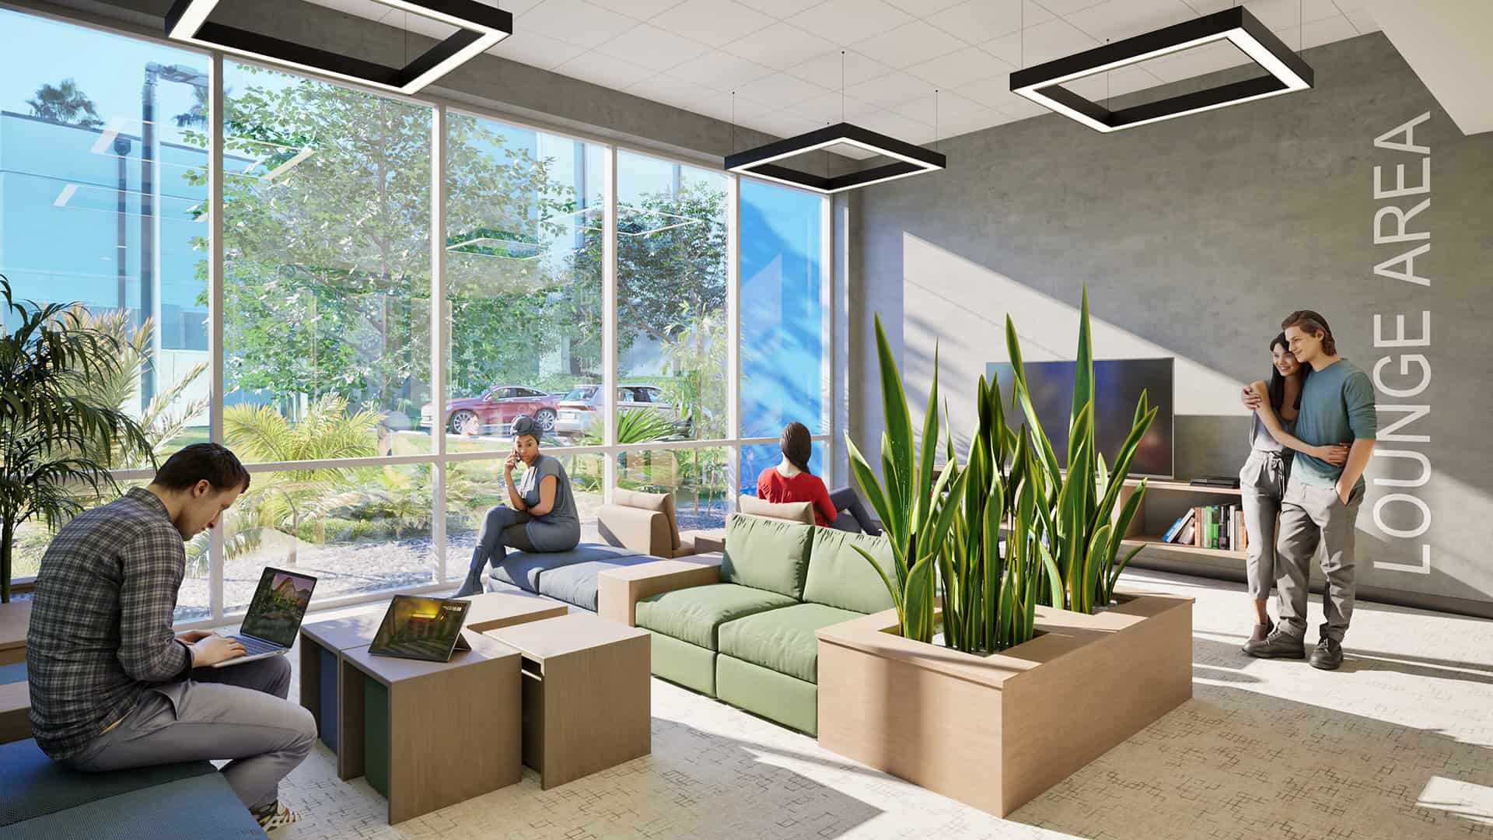
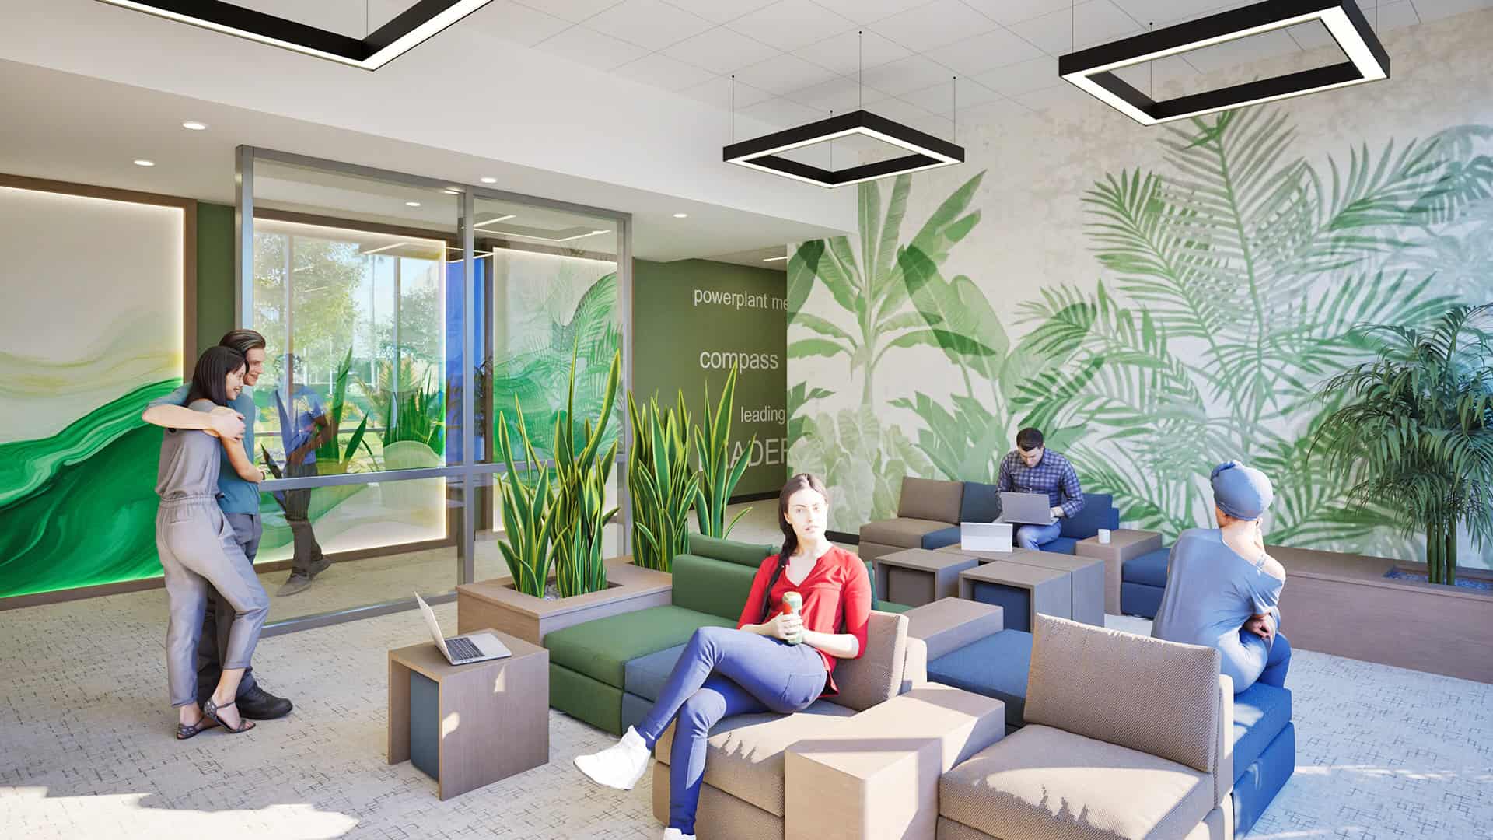
- Study and gathering areas on every floor
- Precast concrete structure for hurricane resilience
- Timeline decorative façade honoring institutional legacy
Impact
Phase 4 represents the culmination of a decade of design evolution, with over 2,250 total beds merging housing, academics, and infrastructure in a resilient, story-driven structure that embodies Embry-Riddle’s enduring spirit of innovation.
Ready to bring your vision to life?
Let's Talk