
City of Jacksonville Fire Stations
One vision, one resilient design serving every corner of Jacksonville.
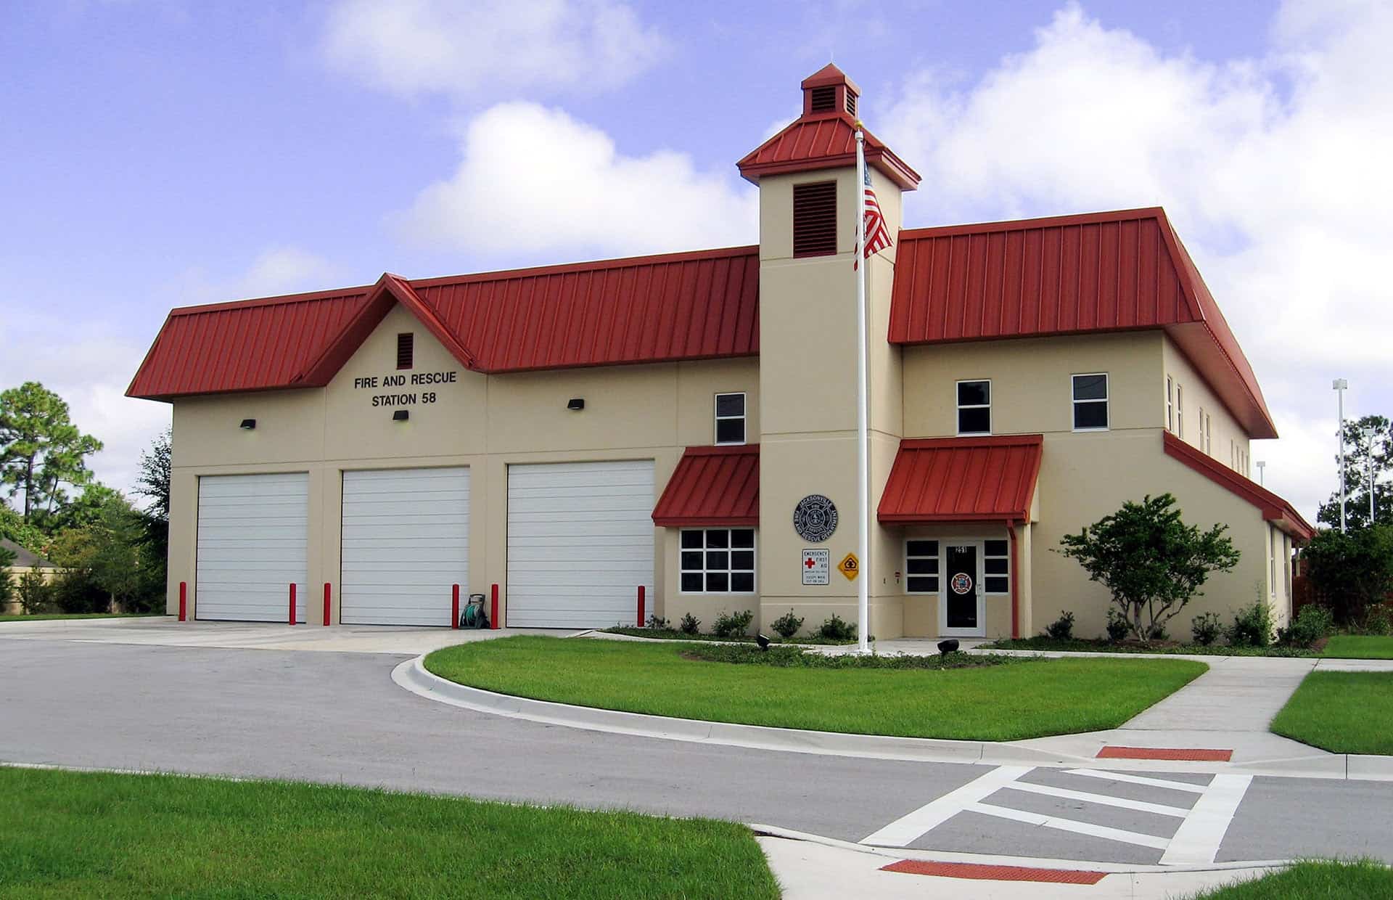
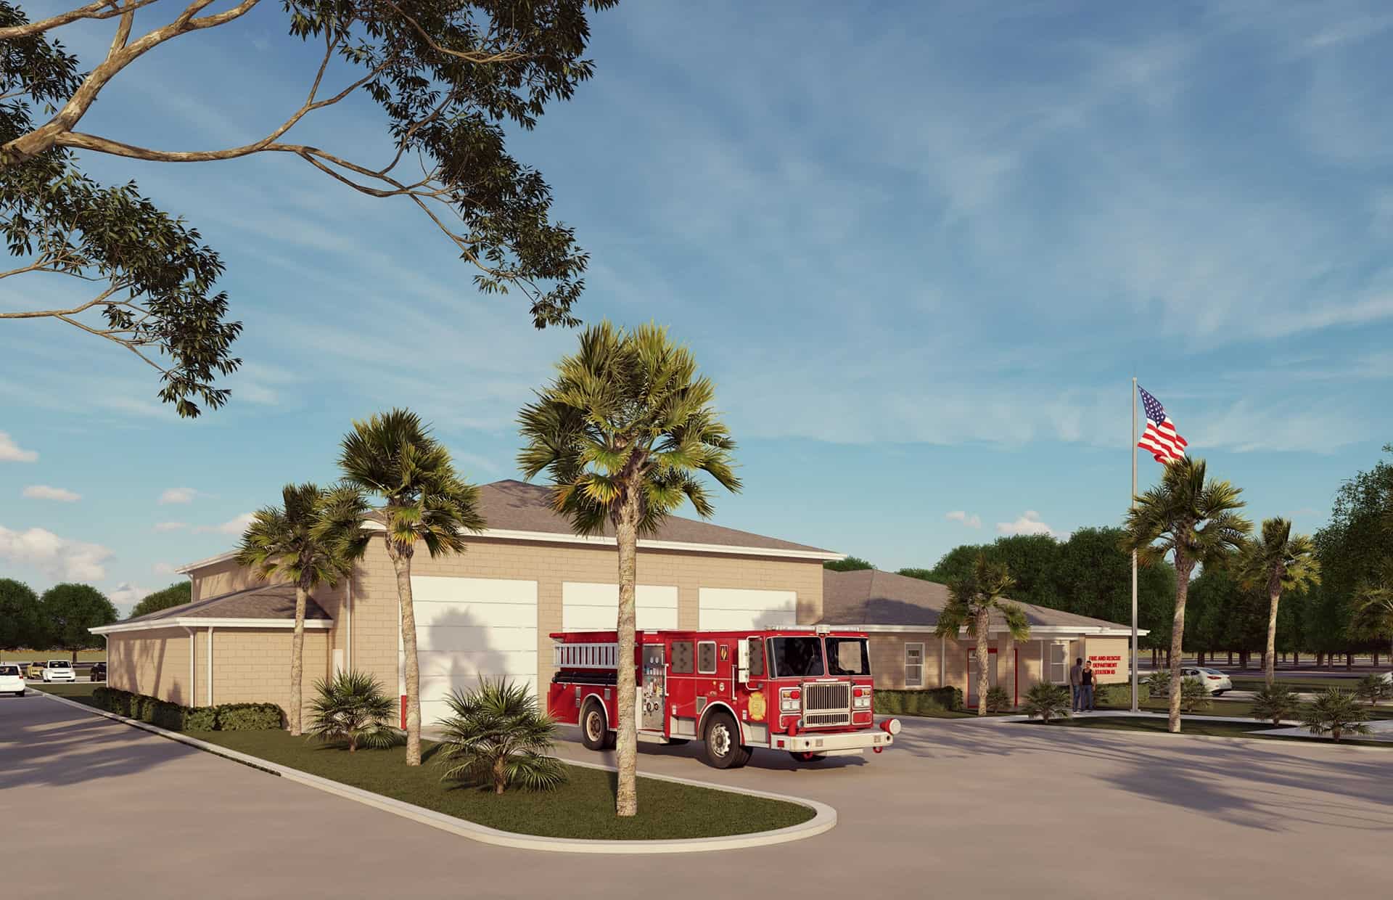
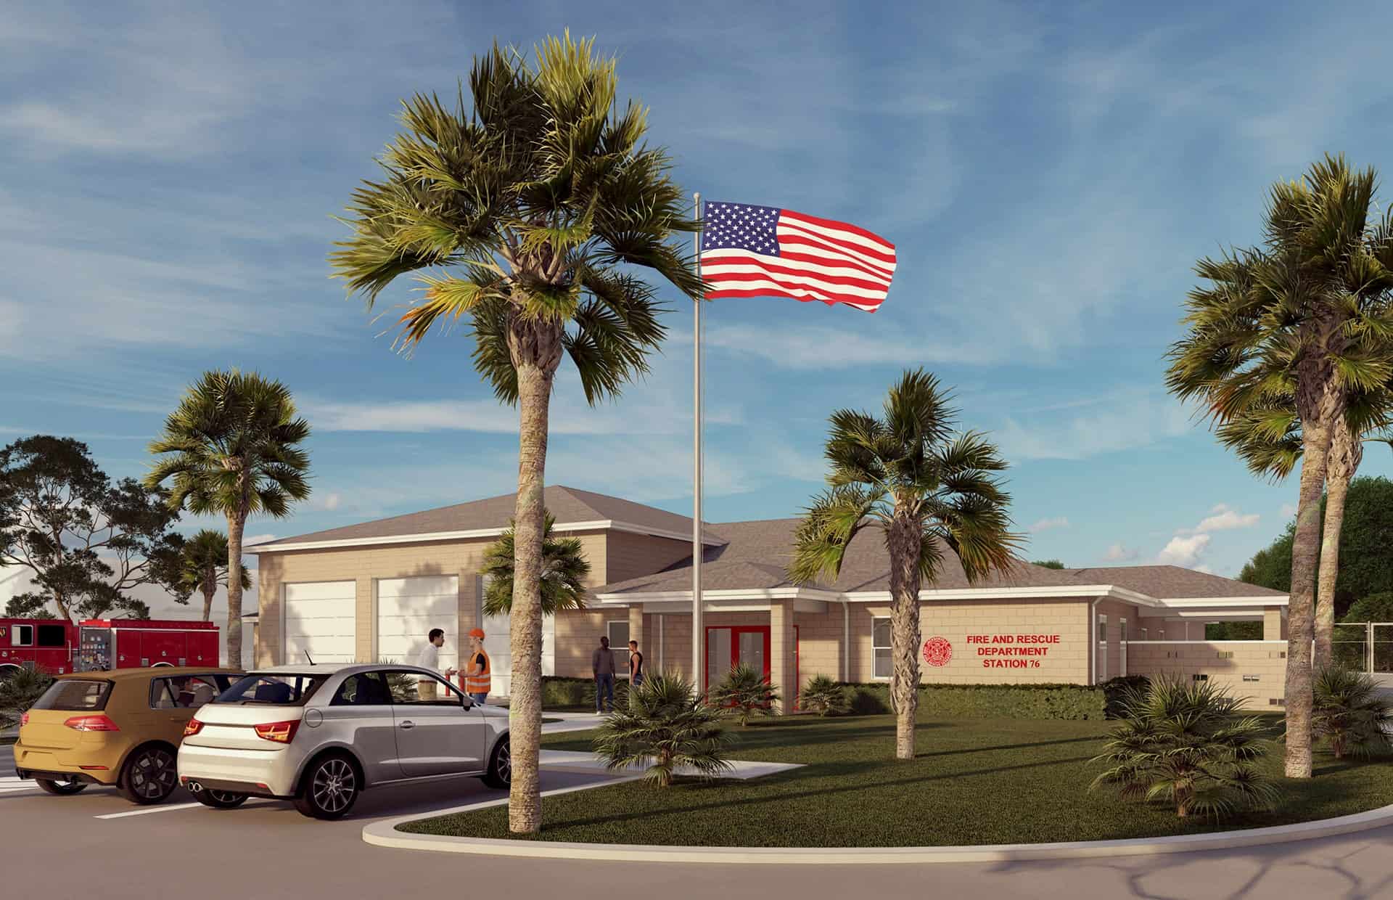
Developed in partnership with the City of Jacksonville, this multi-prototype program delivers adaptable, durable, and efficient fire stations that strengthen public safety across Duval County.
Project Overview
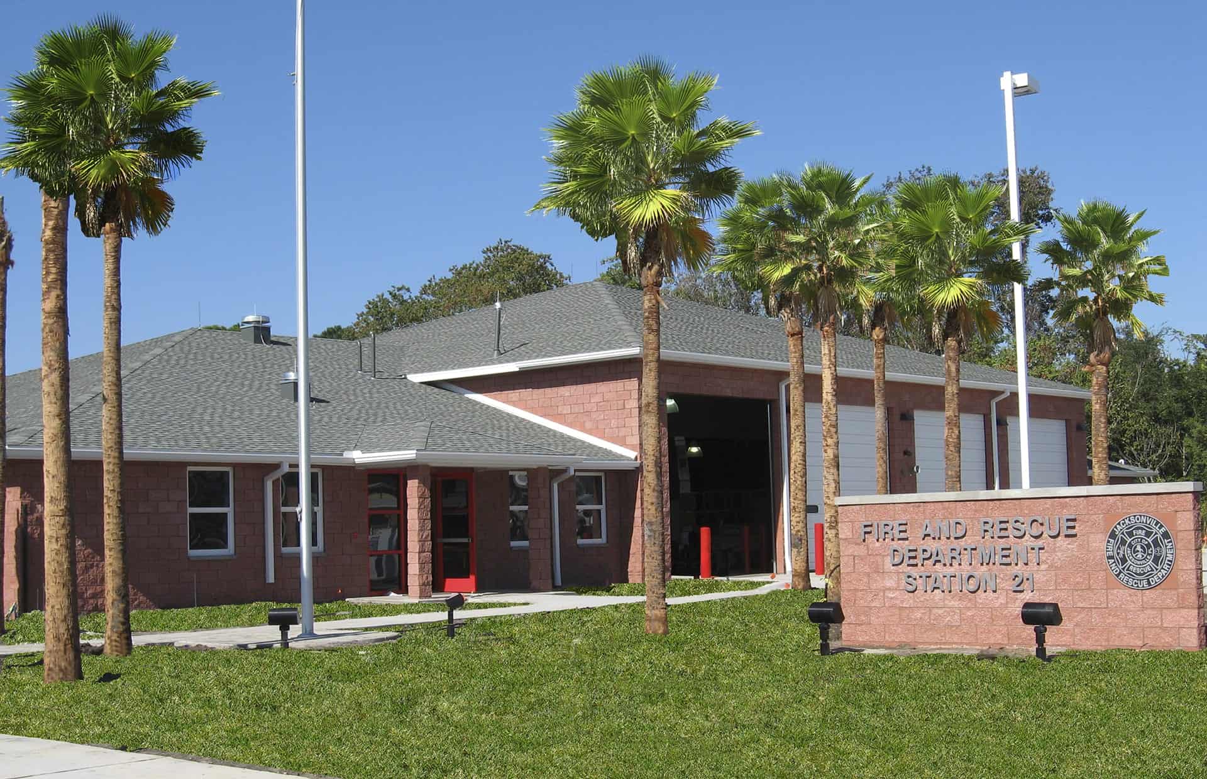
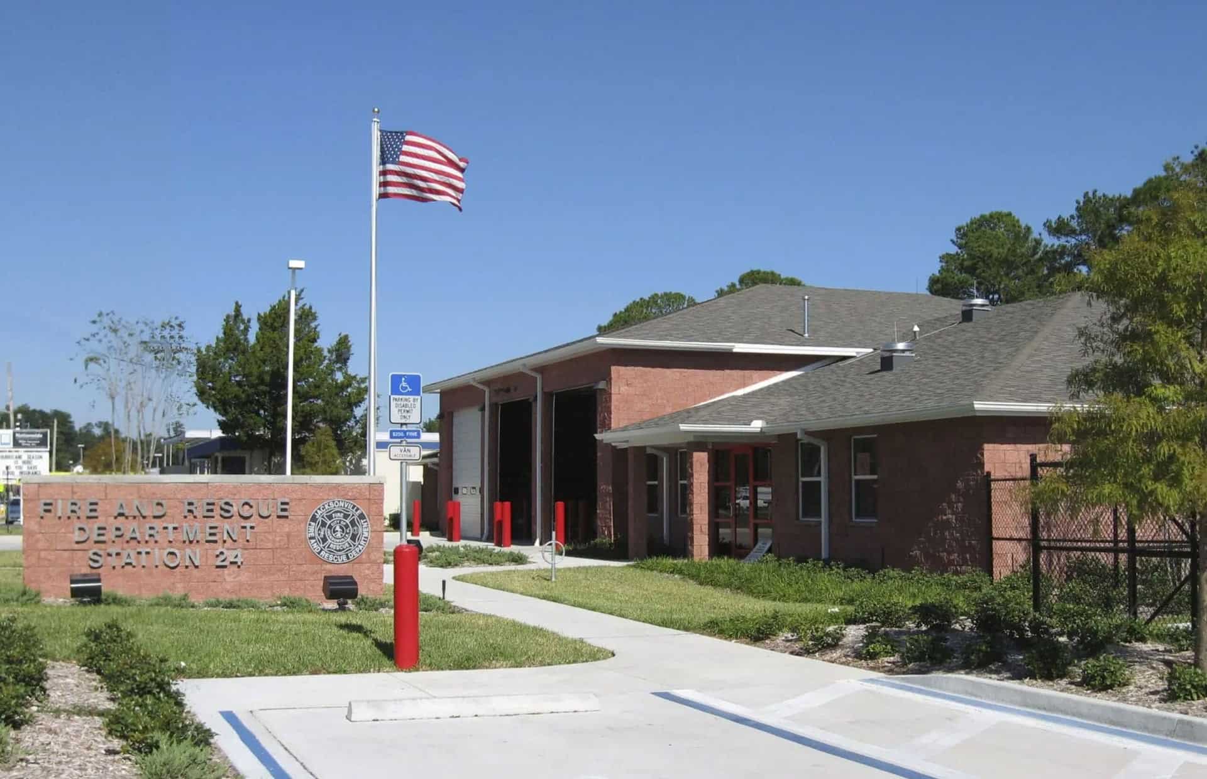
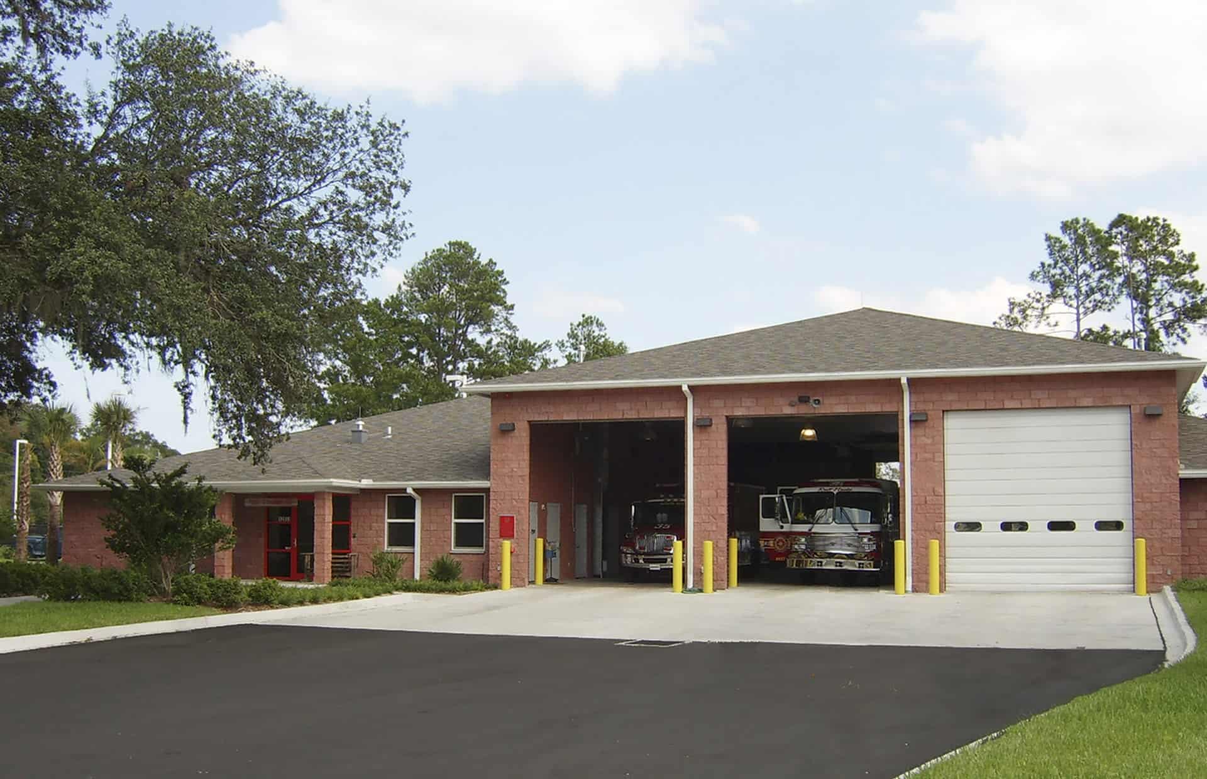
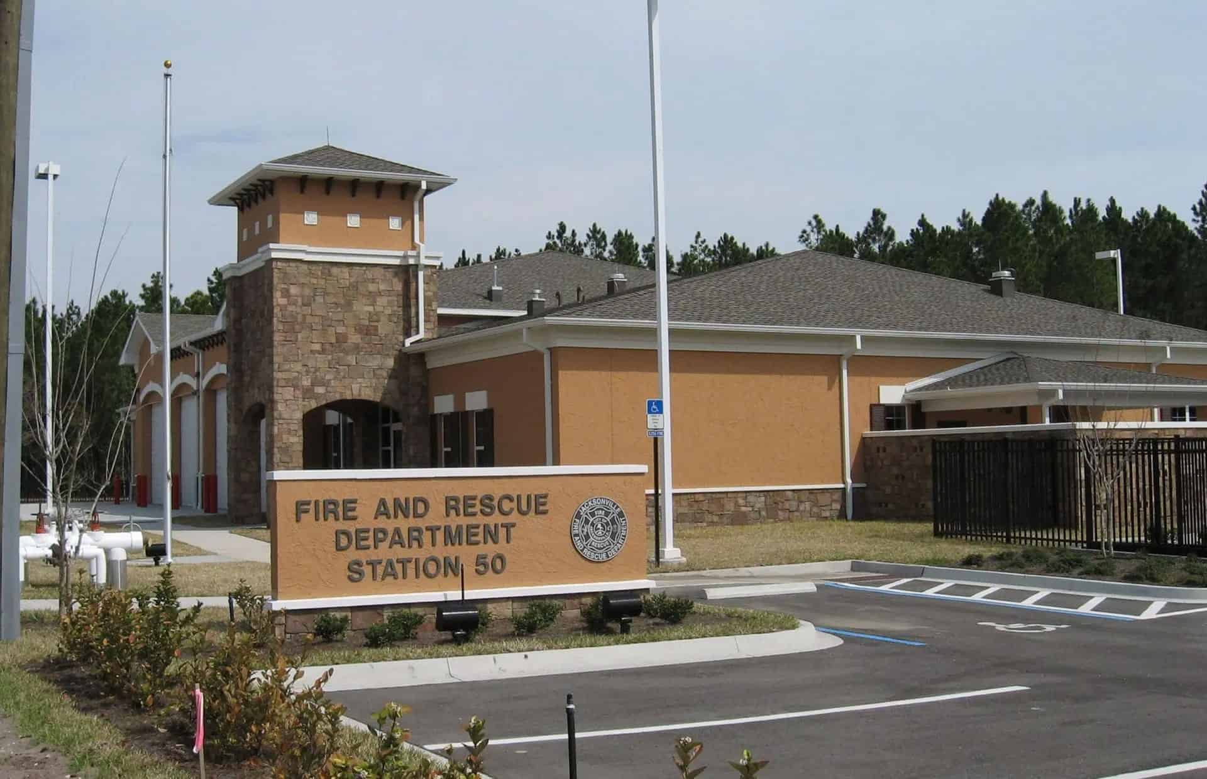
PQH Group Design collaborated with the City of Jacksonville to establish a family of standardized fire station prototypes adaptable to diverse sites and operational needs. Each design prioritizes performance, safety, and civic identity while streamlining delivery and controlling costs. Buildings range between 8,800–10,500 square feet, calibrated to support the operational requirements of each location.
Design Approach
Each prototype is guided by principles of efficiency, resilience, and firefighter well-being. Every detail, from daylighting to circulation, was informed by the daily rhythm of first responders, creating environments that support focus, rest, and rapid deployment.
- Clear circulation enables quick movement between living and response zones.
- Three-bay apparatus layout provides operational flexibility across sites.
- Hurricane-rated envelope and durable materials: brick, metal, and concrete, ensure long-term protection and low maintenance.
- Natural daylighting enhances comfort, visibility, and wellness.
- Energy-efficient systems reduce operational costs and environmental impact.
- Modular framework ensures consistency while adapting to varied site conditions, maintaining a unified civic identity citywide.
Impact
The prototype program strengthens Jacksonville’s emergency response network through consistent design, efficient delivery, and lasting civic presence. The enduring partnership between PQH Group Design and the City of Jacksonville reflects a shared commitment to reliability, readiness, and community service.
Fire Stations Developed Under the Prototype Program
| Property # | Location | Year Built | Square Footage | Price |
|---|---|---|---|---|
| #64 | Jacksonville, FL | 2023 | 9,563 SF | $5.85M |
| #36 | Jacksonville, FL | 2023 | 9,500 SF | $1.6M |
| #65 | Jacksonville, FL | 2022 | 9,563 SF | $2.8M |
| #50 | Jacksonville, FL | 2012 | 10,356 S | $4.55M |
| #35 | Jacksonville, FL | 2006 | 8,813 SF | $2.18M |
| #21 | Jacksonville, FL | 2006 | 10,126 SF | $1.6M |
| #24 | Jacksonville, FL | 2006 | 8,813 SF | $1.5M |
| #57 | Jacksonville, FL | 2005 | 8,813 SF | $1.46M |
| #58 | Jacksonville, FL | 2005 | 9,338 SF | $1.75M |
Ready to bring your vision to life?
Let's Talk