
Jacksonville Golf & Country Club • Family Activity & Wellness Center
A concept for wellness, connection, and family life at the heart of the Club.
A conceptual design envisioning a flexible, resort-style environment that blends recreation, relaxation, and wellness into a cohesive member experience.
Project Overview
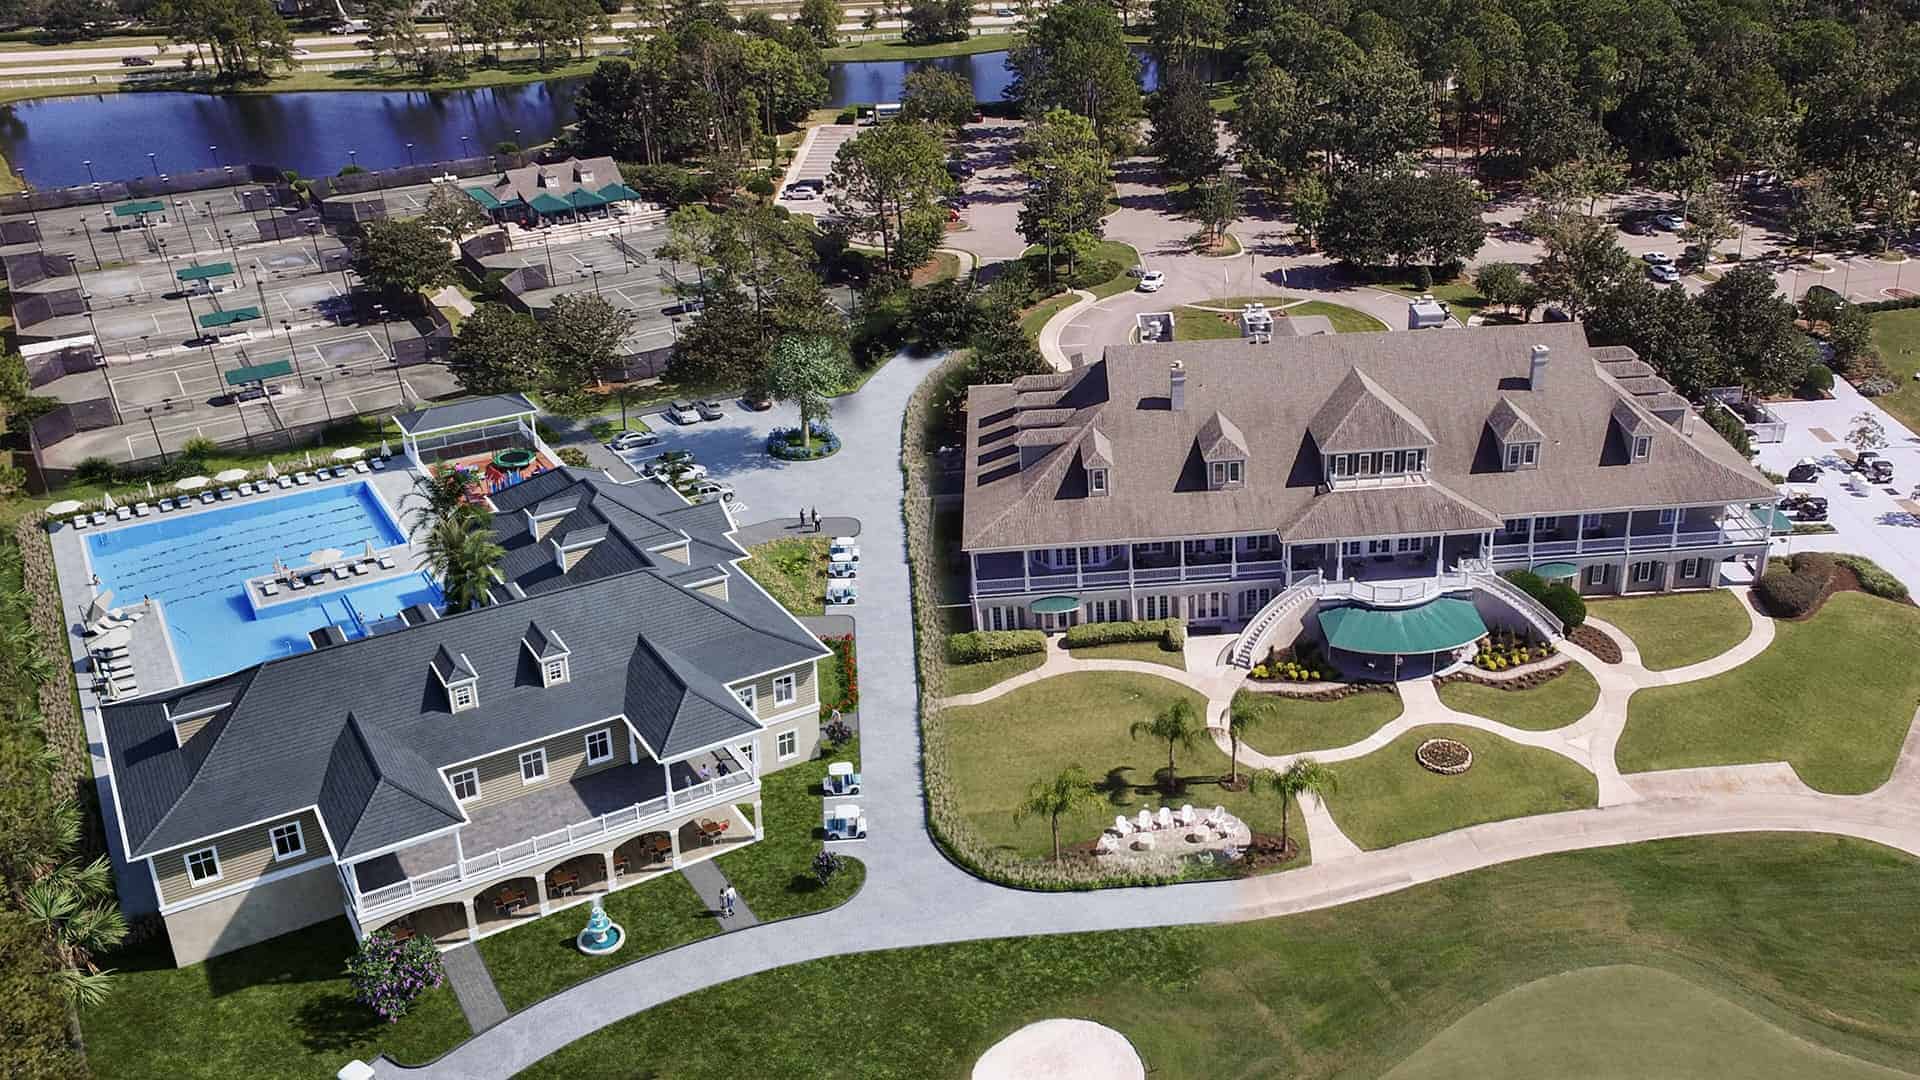
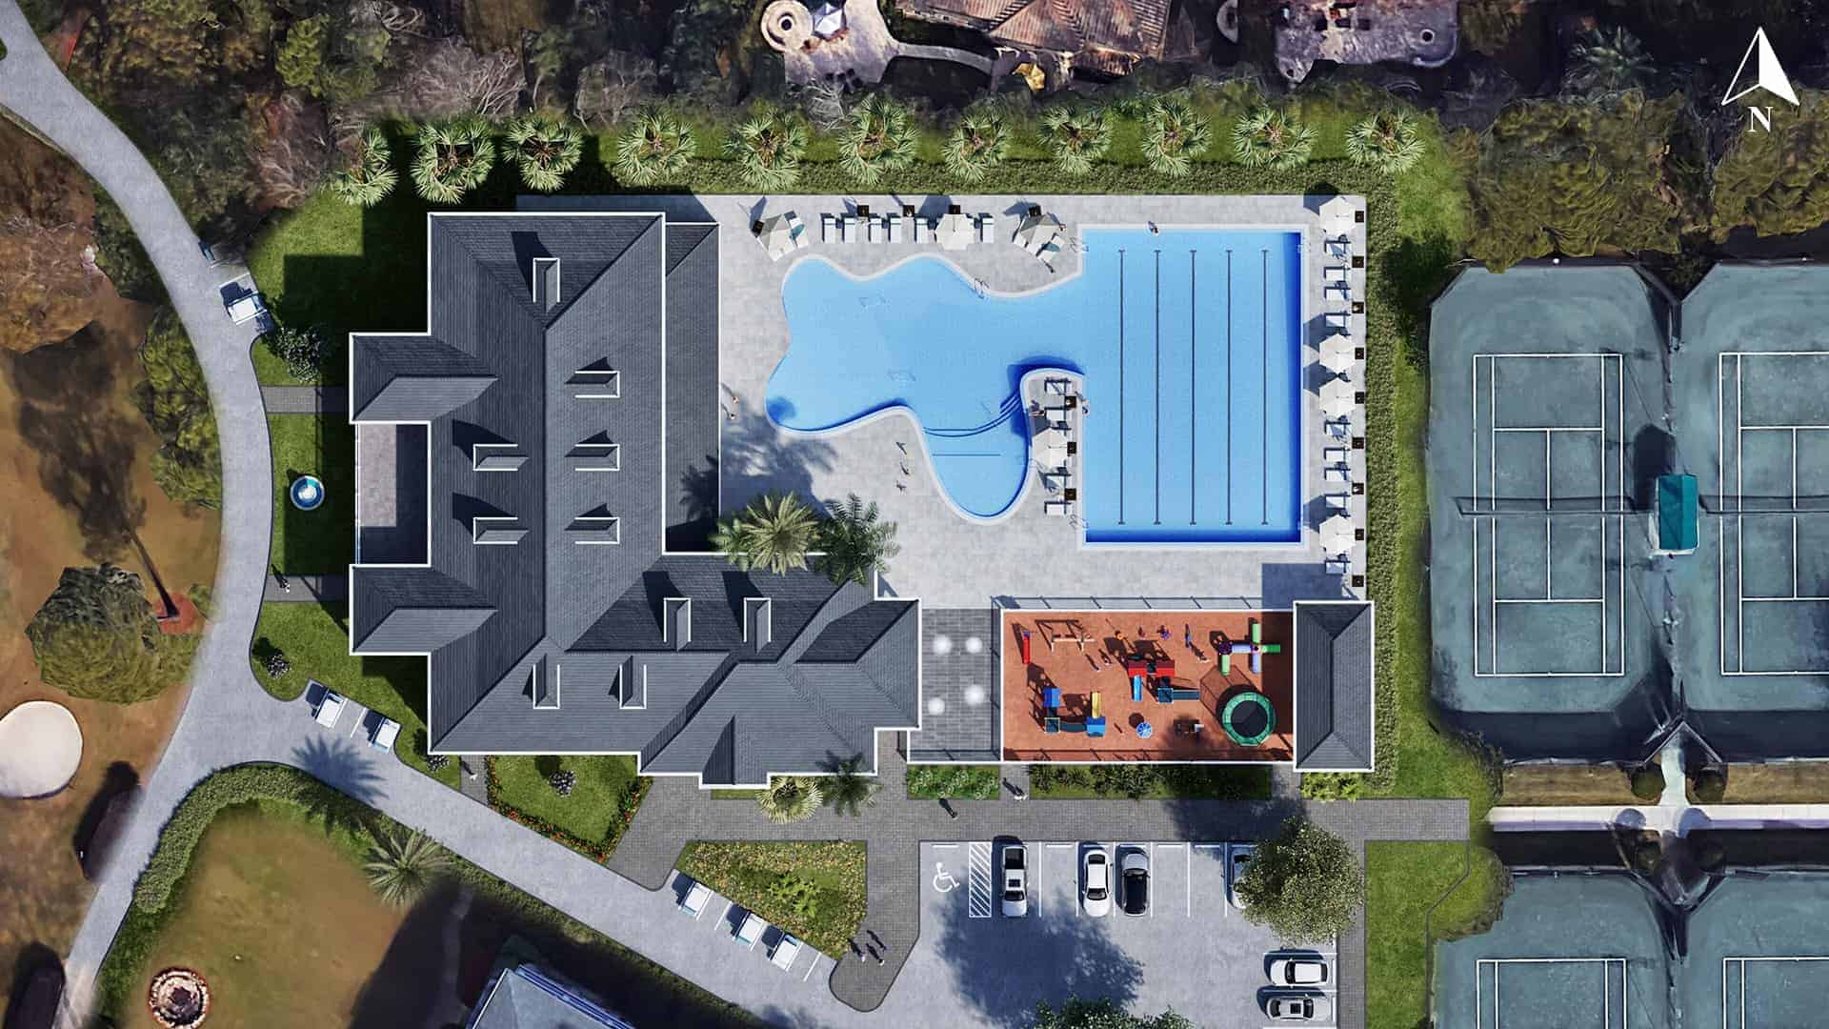
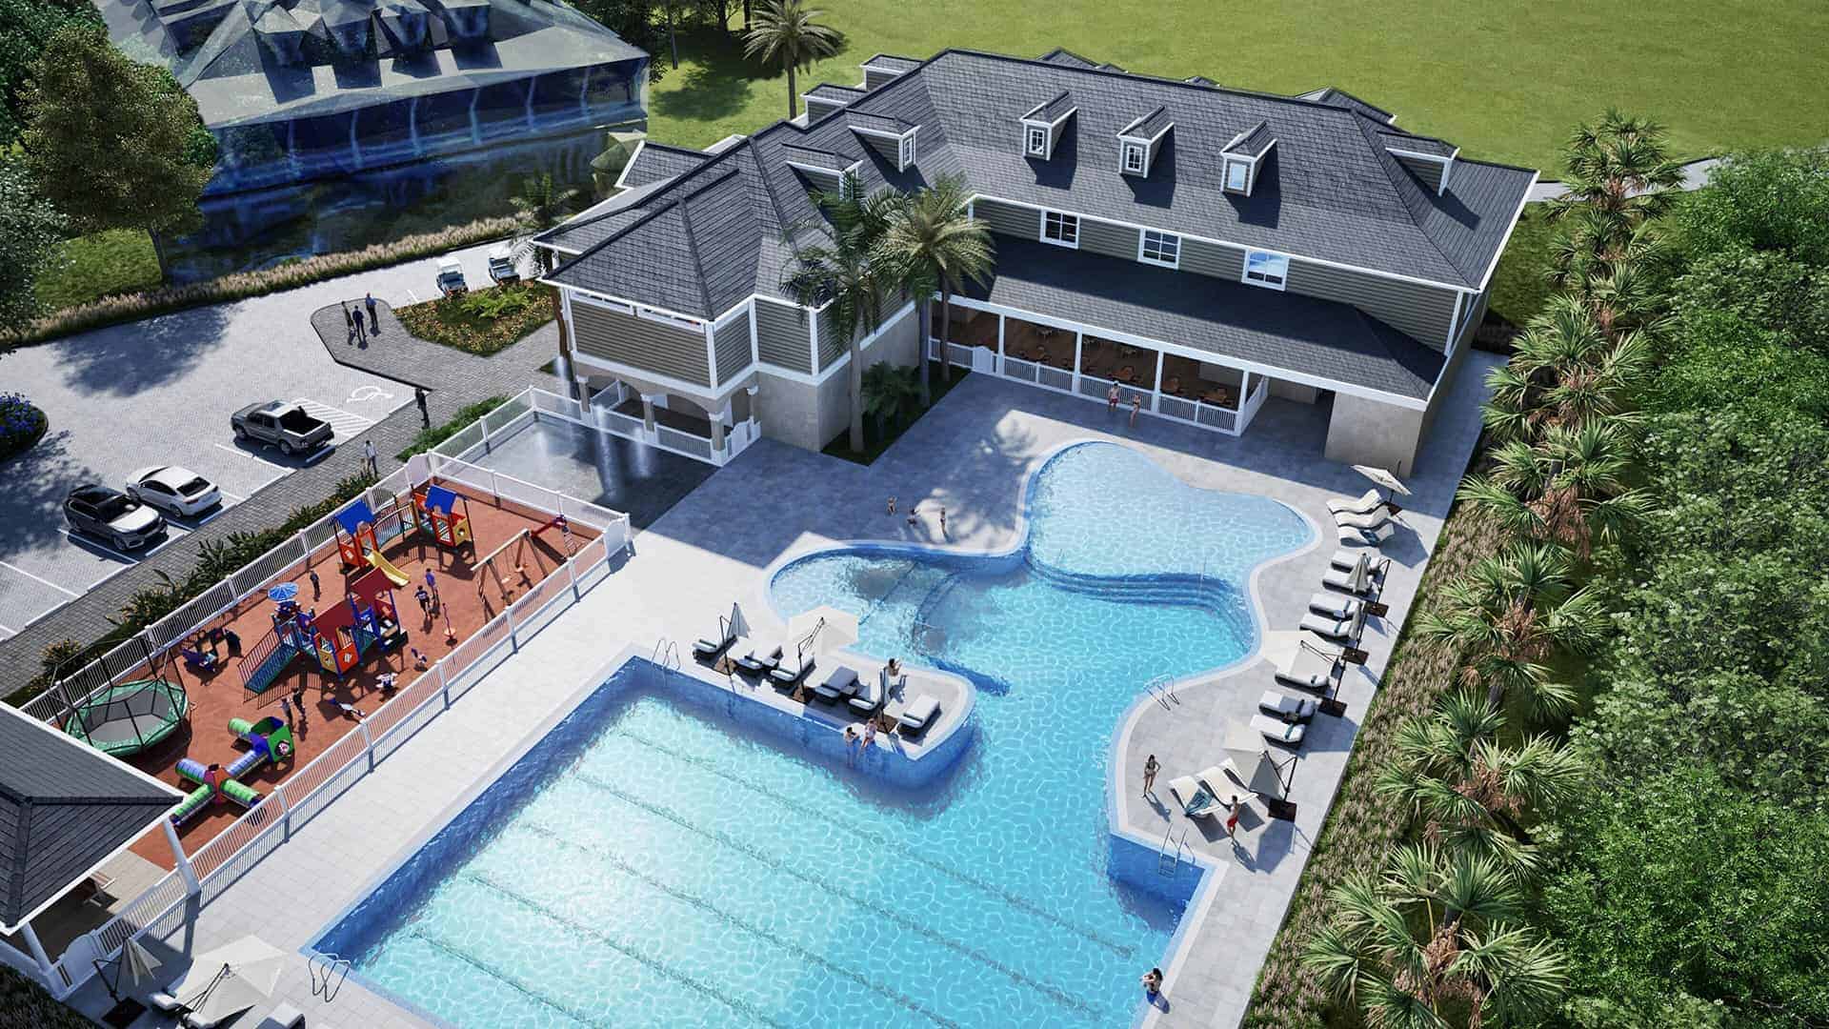
PQH Group Design developed this concept for Jacksonville Golf & Country Club as part of a broader vision to expand the Country club and enhance multi-generational wellness. The proposal introduces a ±20,000 square-foot two-story facility paired with a 2.5 acre outdoor recreation campus.
The design balances active and leisure spaces, enriching social interaction while strengthening the Club’s identity as a family-centered destination.
Indoor Program: Group fitness studios, wellness suites, locker rooms, and a flexible dining lounge with bar and terrace access.
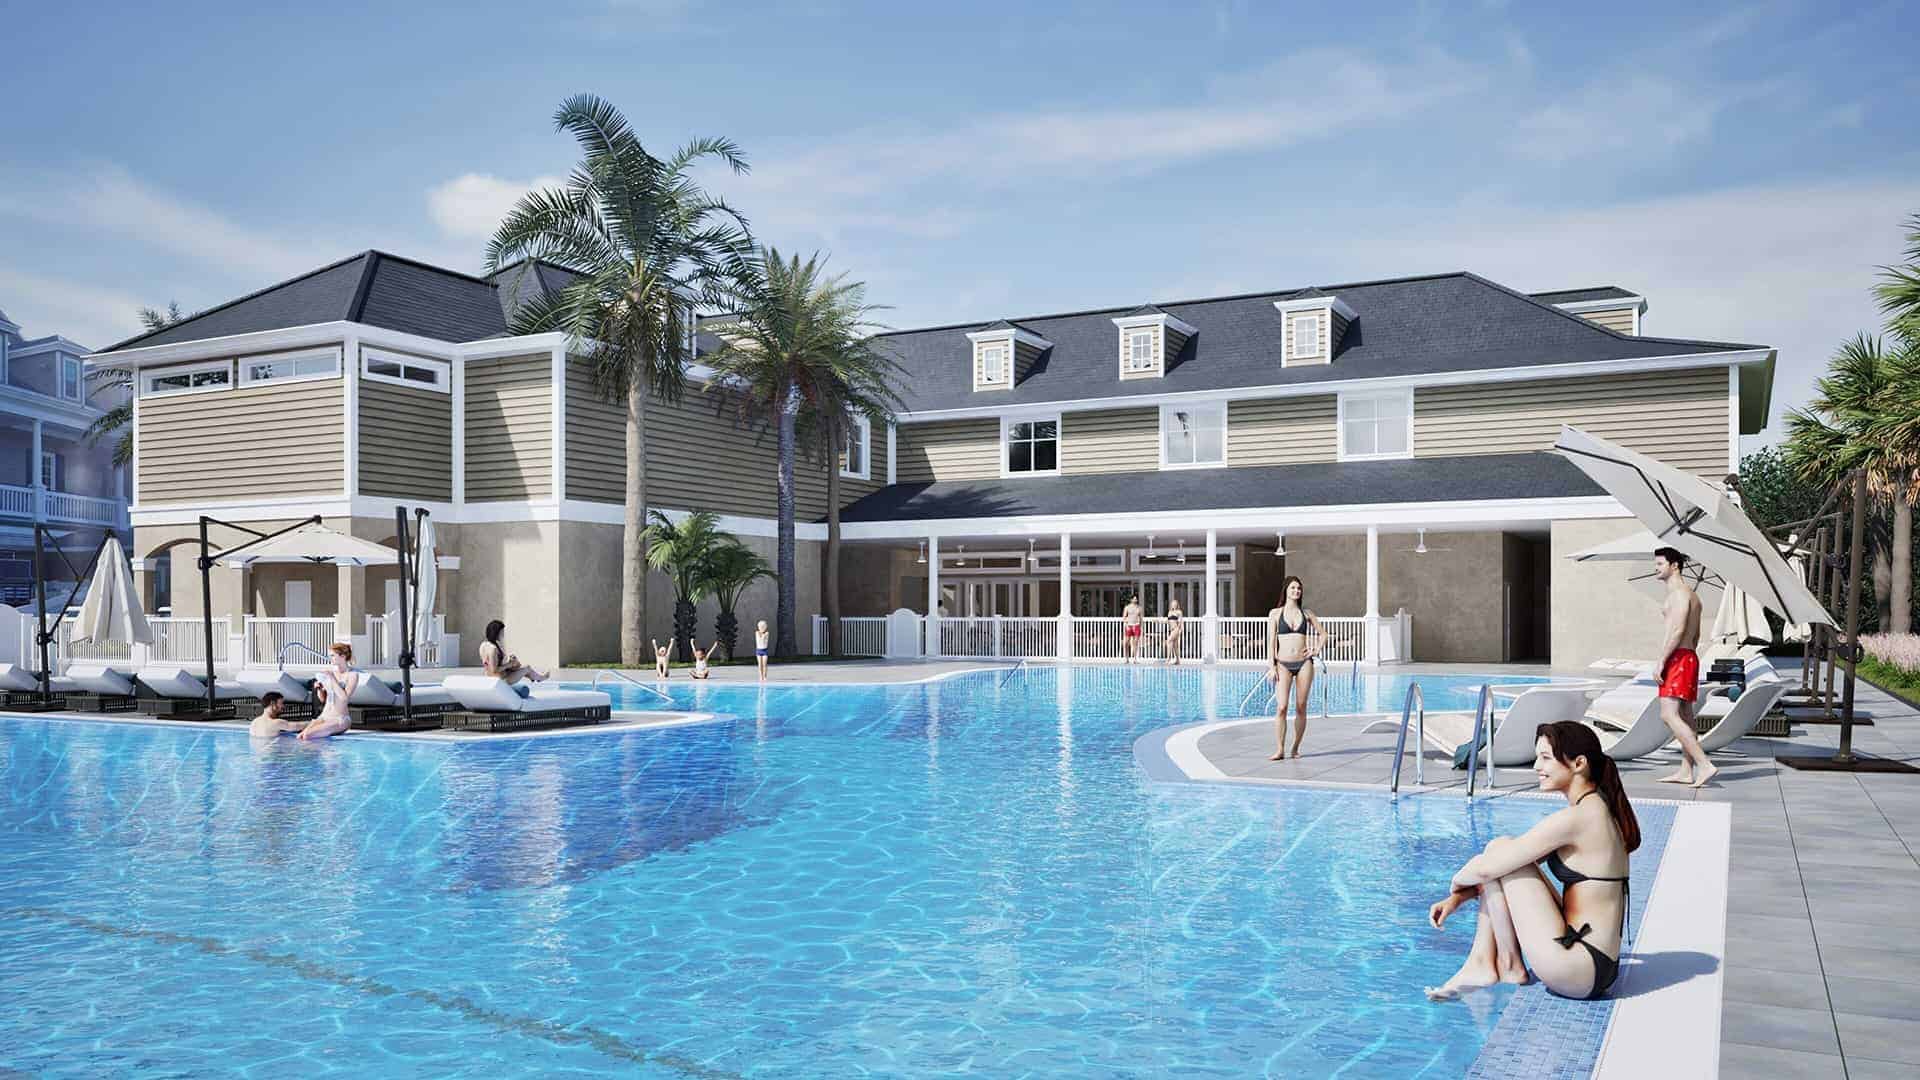
Outdoor Program: Resort-style pool, splash pad, shaded seating pavilions, and family play areas.
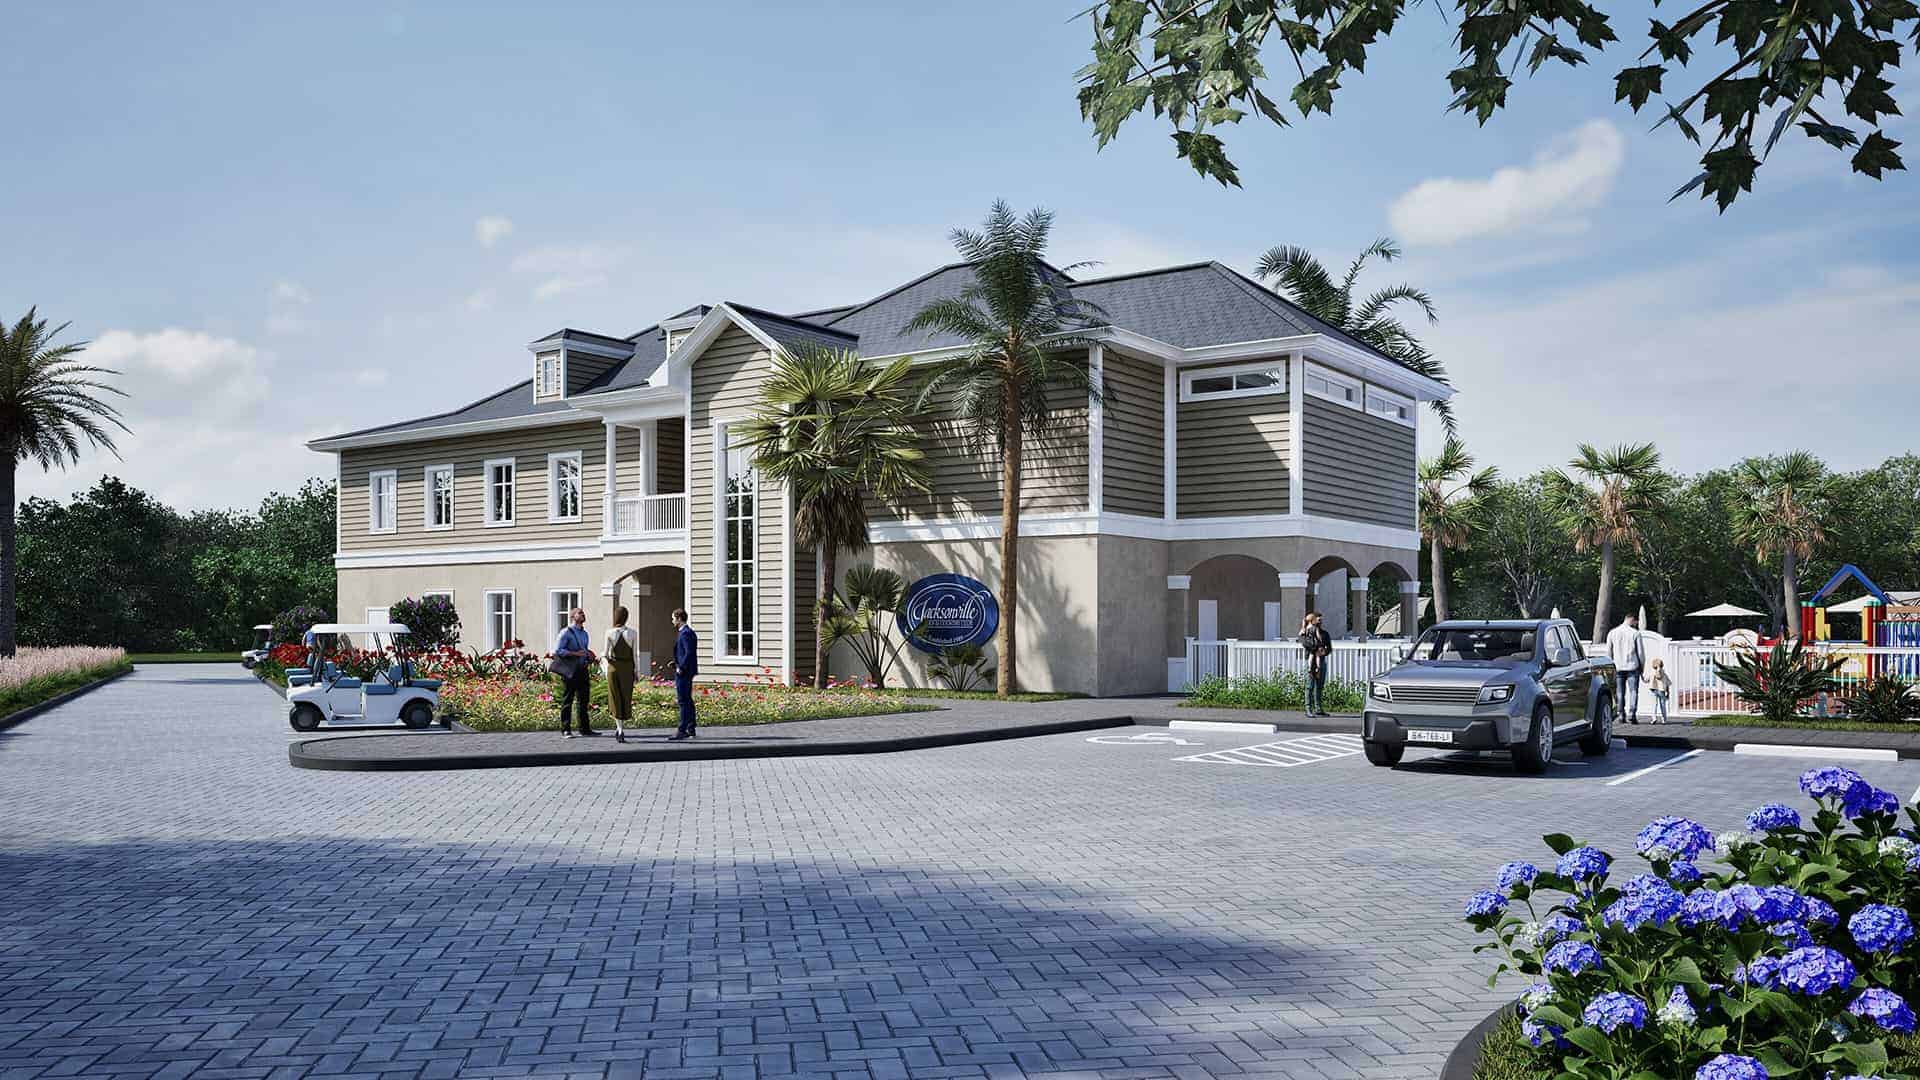
Site Enhancements: Covered drop-off, ADA circulation, dedicated cart parking, and landscaped gathering spaces.
Estimated project value: $7.5–$8.2 million.
Design Approach
The design merges wellness, hospitality, and landscape into a unified experience.
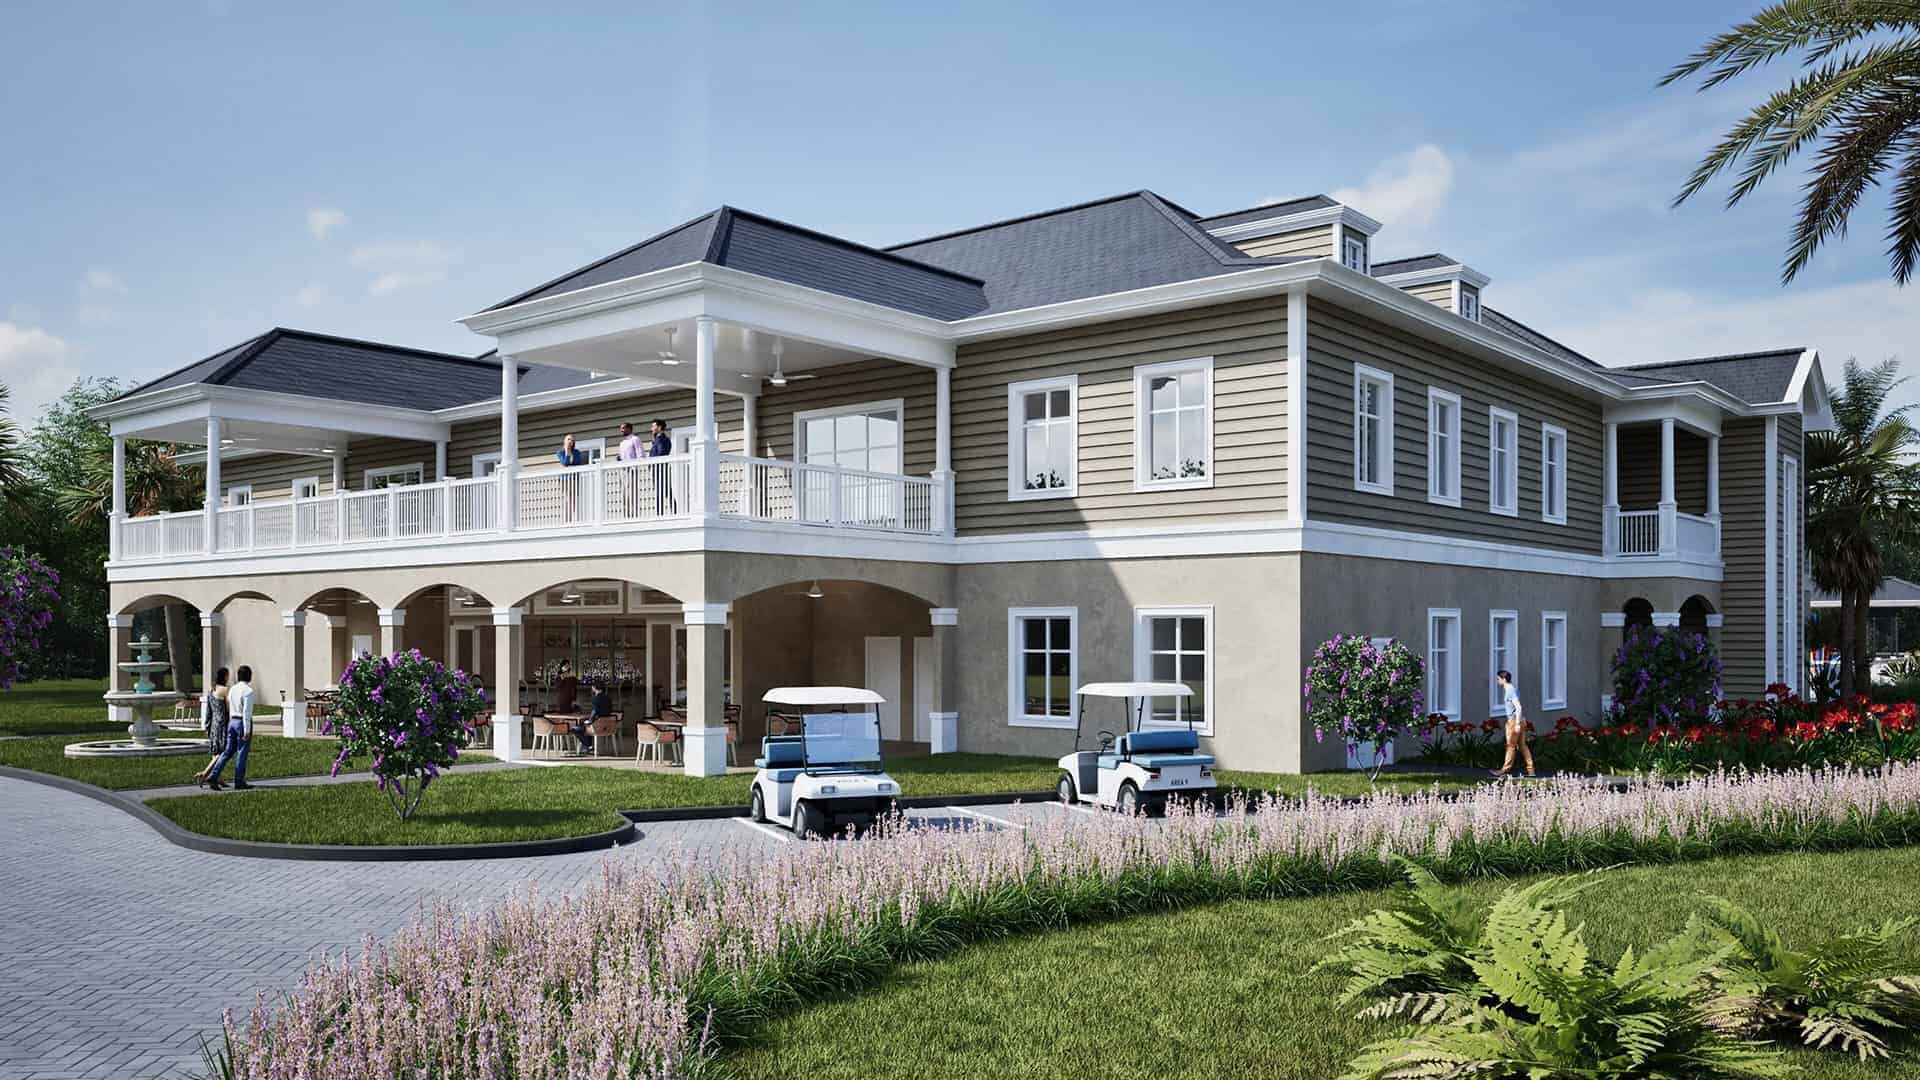
- Two-story clubhouse concept integrating dining, recreation, and wellness spaces.
- Beach-entry pool and splash pad surrounded by shaded lounges and social terraces.
- Dining terrace and bar pavilion oriented for golf and tennis views.
- Connected pathways and landscape tying new amenities to the existing clubhouse and country club.
Impact
Though conceptual, this design study reimagines how the JGCC could evolve to support active living and family connection. It offers a vision of wellness centered on experience, where architecture, landscape, and leisure come together to enrich daily life.
Ready to bring your vision to life?
Let's Talk