
Embry-Riddle Aeronautical University Residence Hall • Phase 2
Expanding the residential village with new spaces for dining, study, and connectivity.
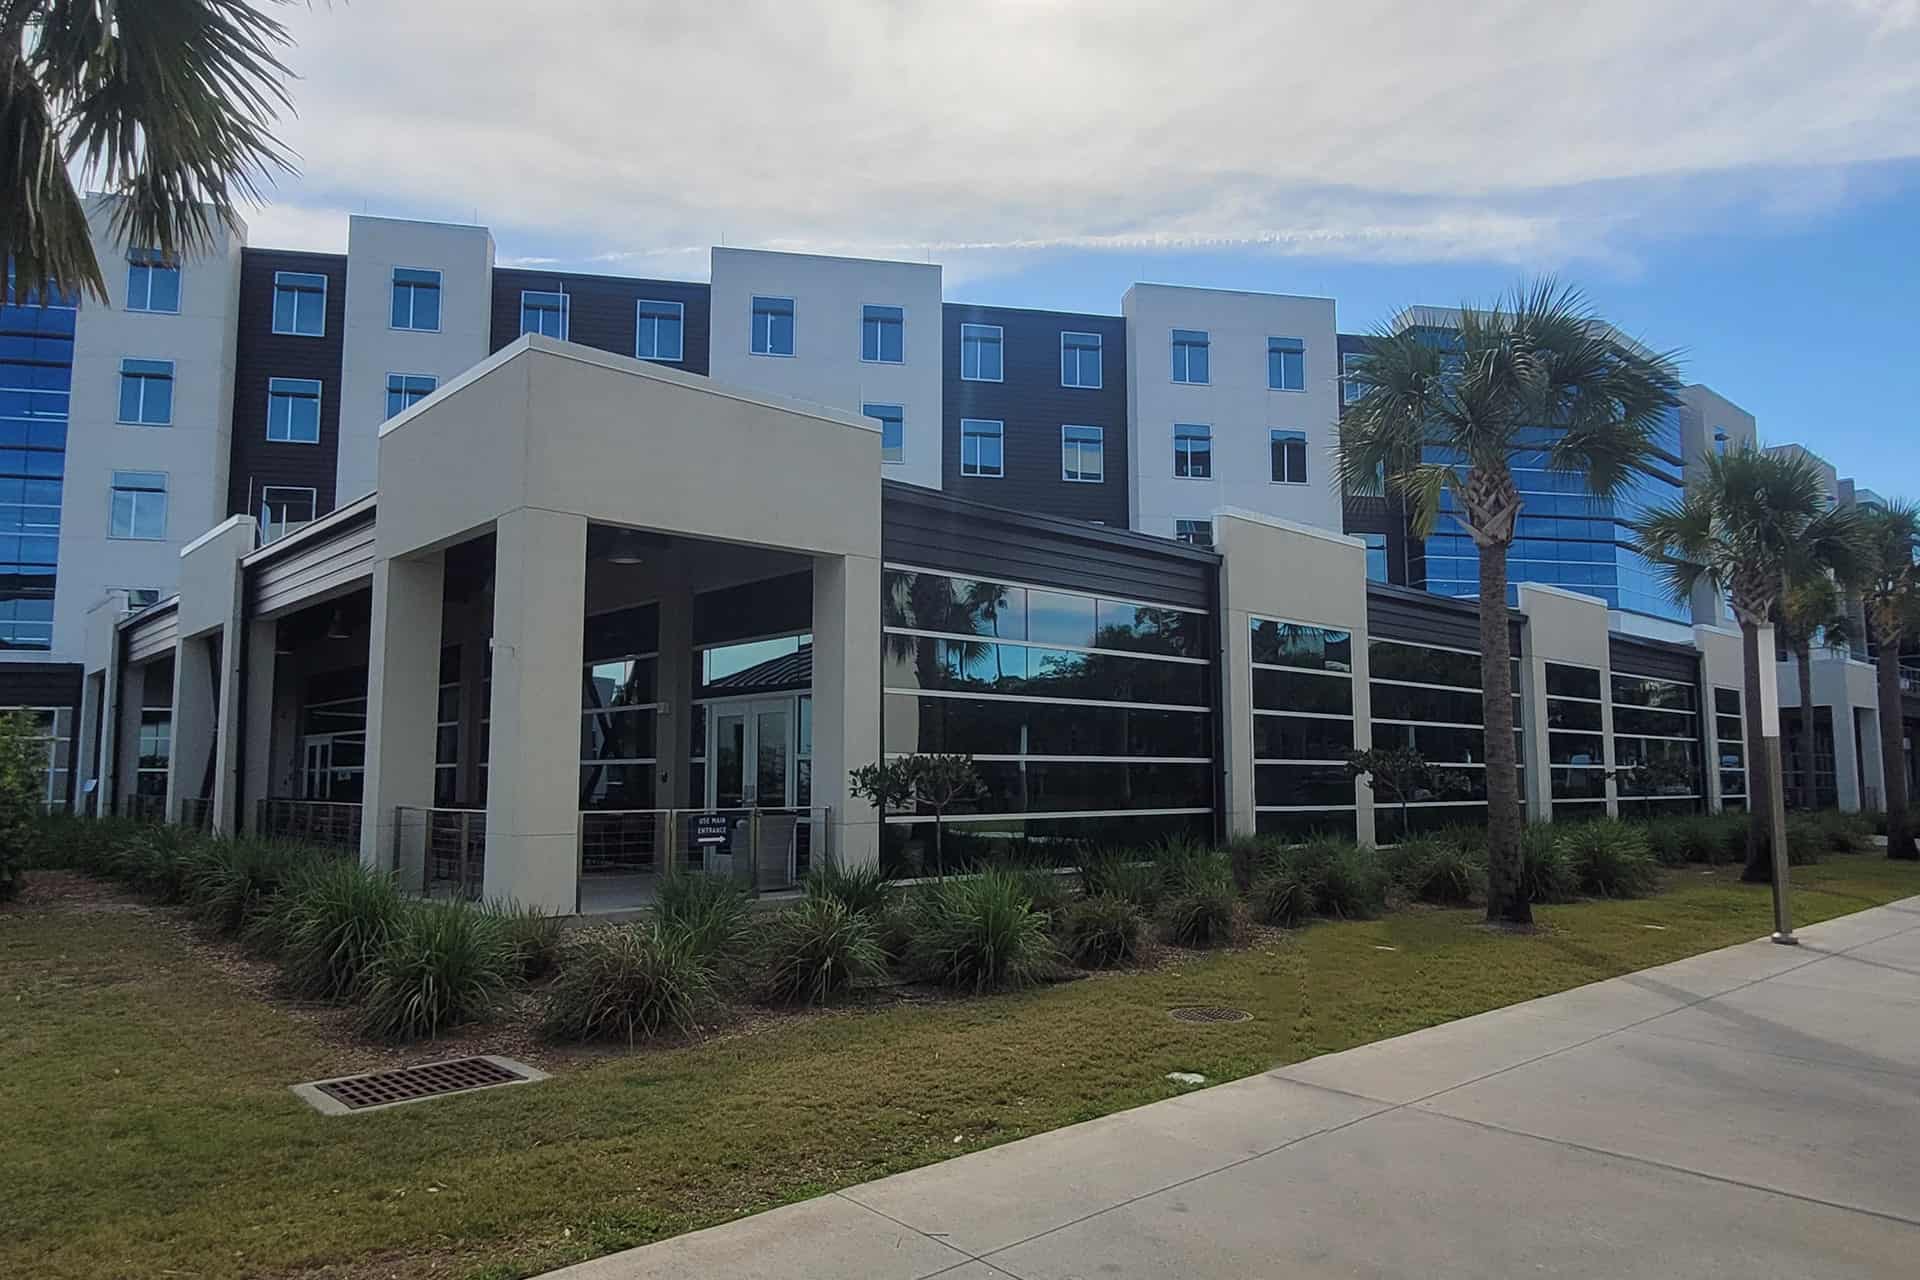
A five-story, 165,000-square-foot facility housing 620 students and a 14,000 square-foot multi venue dining facility hub that strengthens daily student life and campus community.
Project Overview
Building on the success of Phase 1, Phase 2 continued the transformation of Embry-Riddle’s residential village. Completed in 2019, the $33.7 million project expanded capacity and introduced a vibrant dining and social hub, establishing the campus’s first integrated live-learn-dining environment.
Design Approach
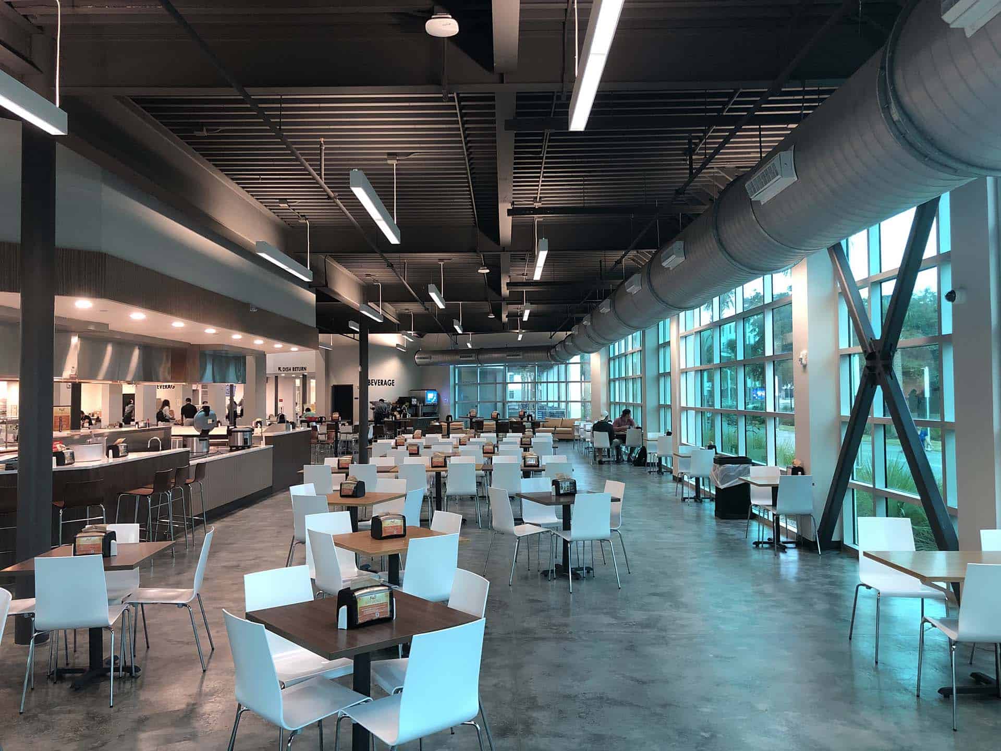
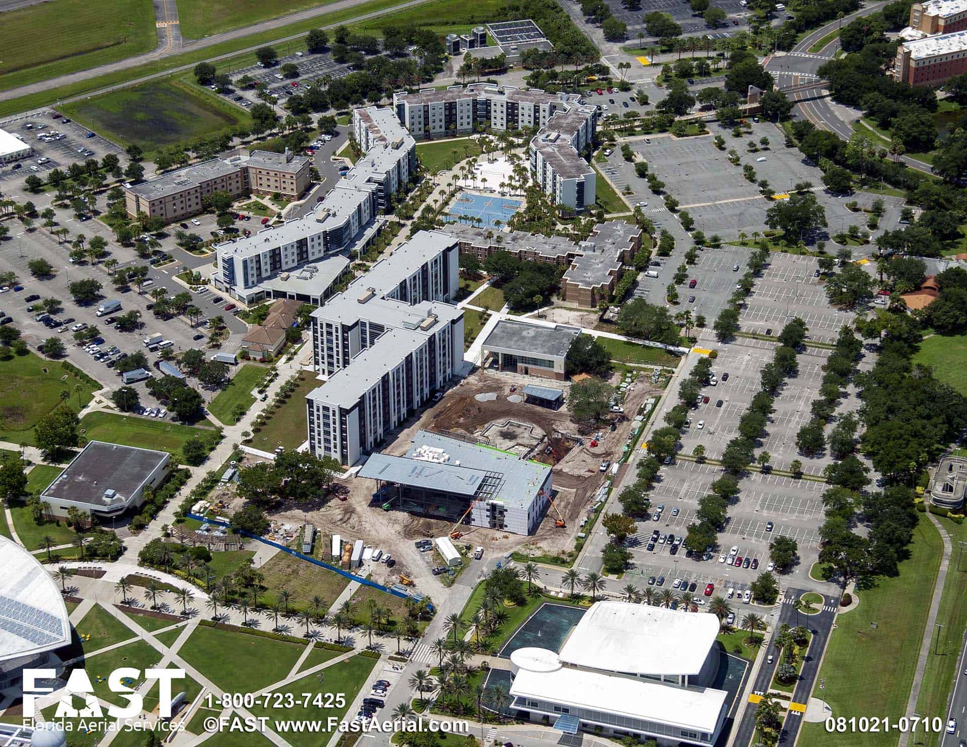
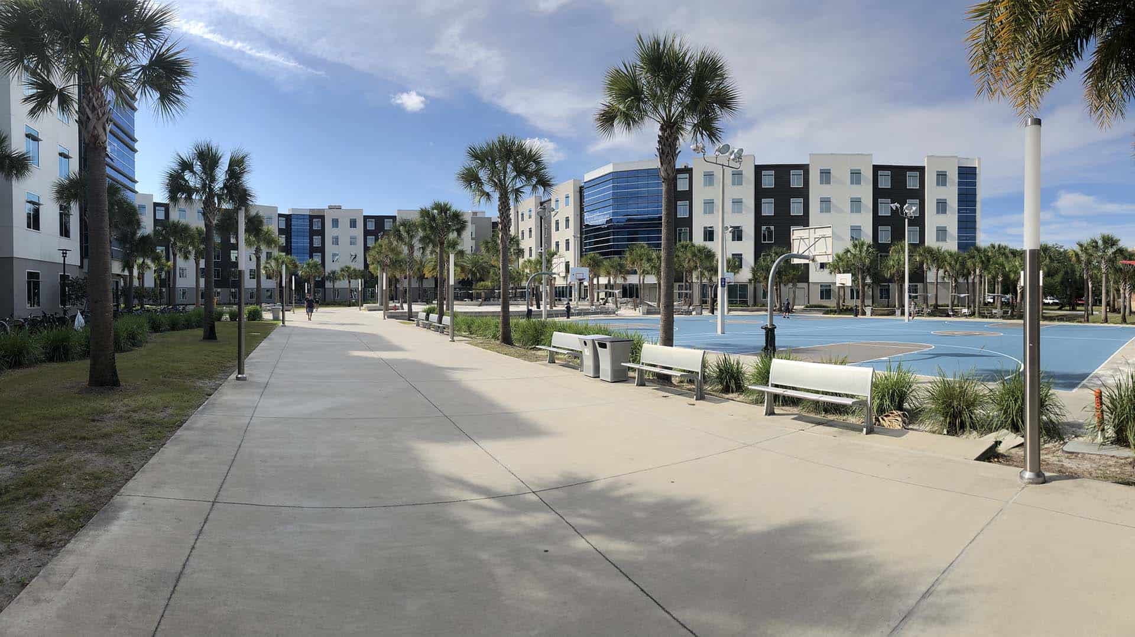
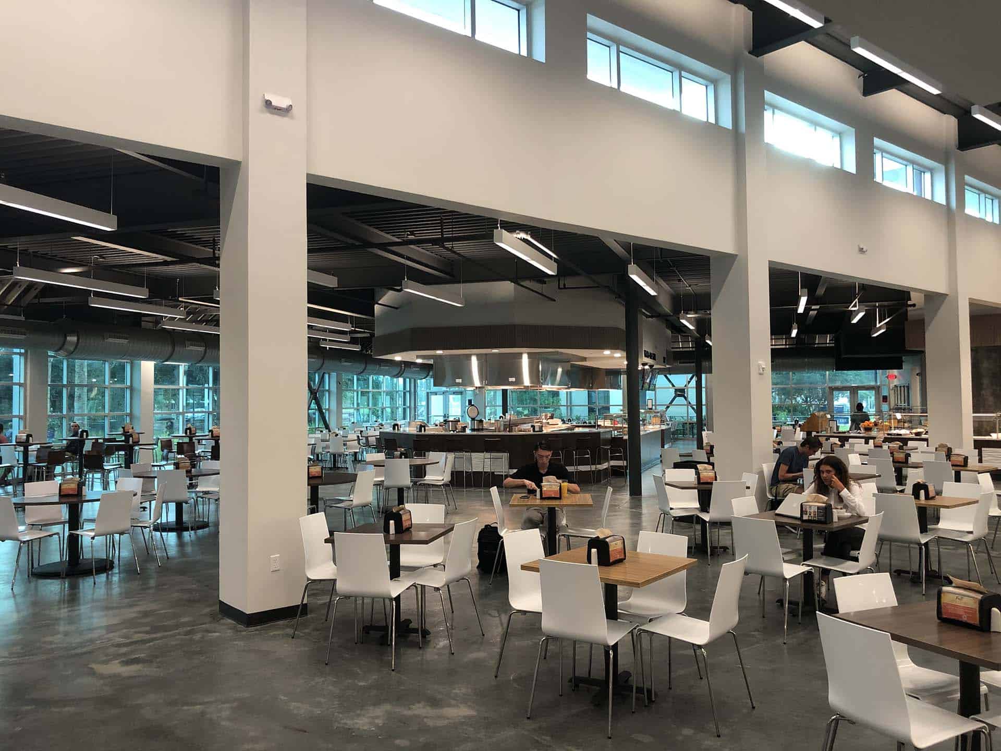
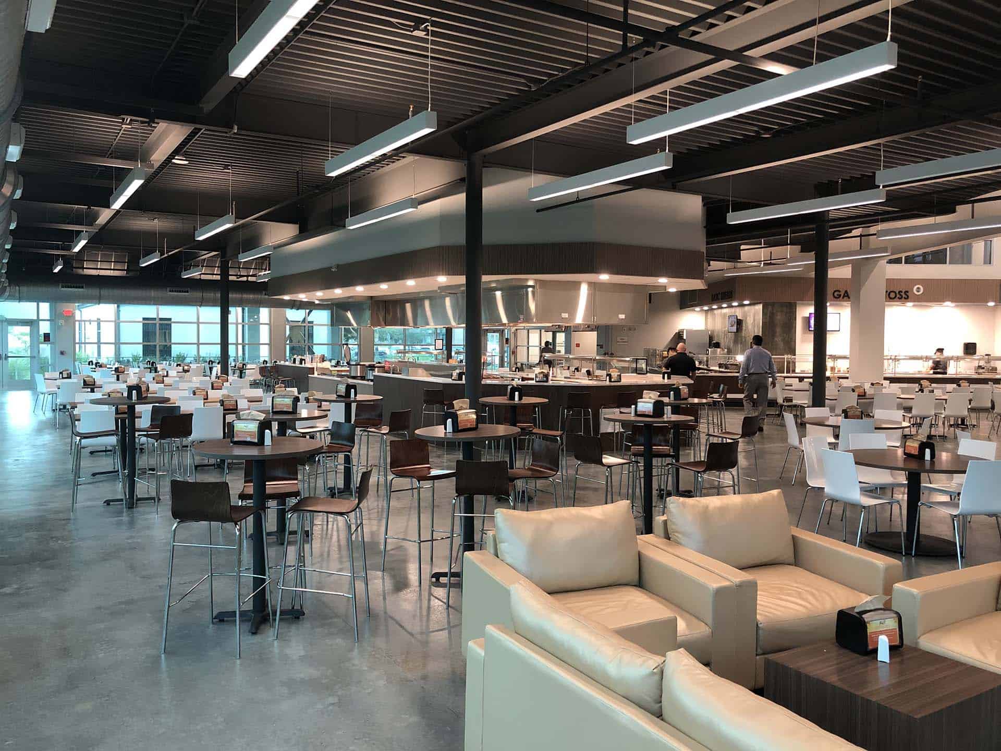
Phase 2 refined the architectural language of Phase 1 while introducing a 14,000 square-foot dining hall that activates the ground level and forms the social heart of the village. Flexible indoor and outdoor seating fosters interaction, while surrounding study zones extend learning beyond the classroom. A shared courtyard physically and visually links Phases 1 and 2, reinforcing a sense of continuity and belonging across the expanding village.
Spatial Strategies:
- 700-seat dining hall with indoor/outdoor seating
- Multiple study and lounge zones for collaboration
- Shared landscaped courtyard linking to Phase 1
Impact
Phase 2 deepened the residential experience by weaving dining, studying, and living into a unified environment, laying the groundwork for a more connected, interdependent campus community.
Ready to bring your vision to life?
Let's Talk