
Embry-Riddle Aeronautical University Residence Hall • Phase 3
Integrating housing and academics in a vertically connected environment.
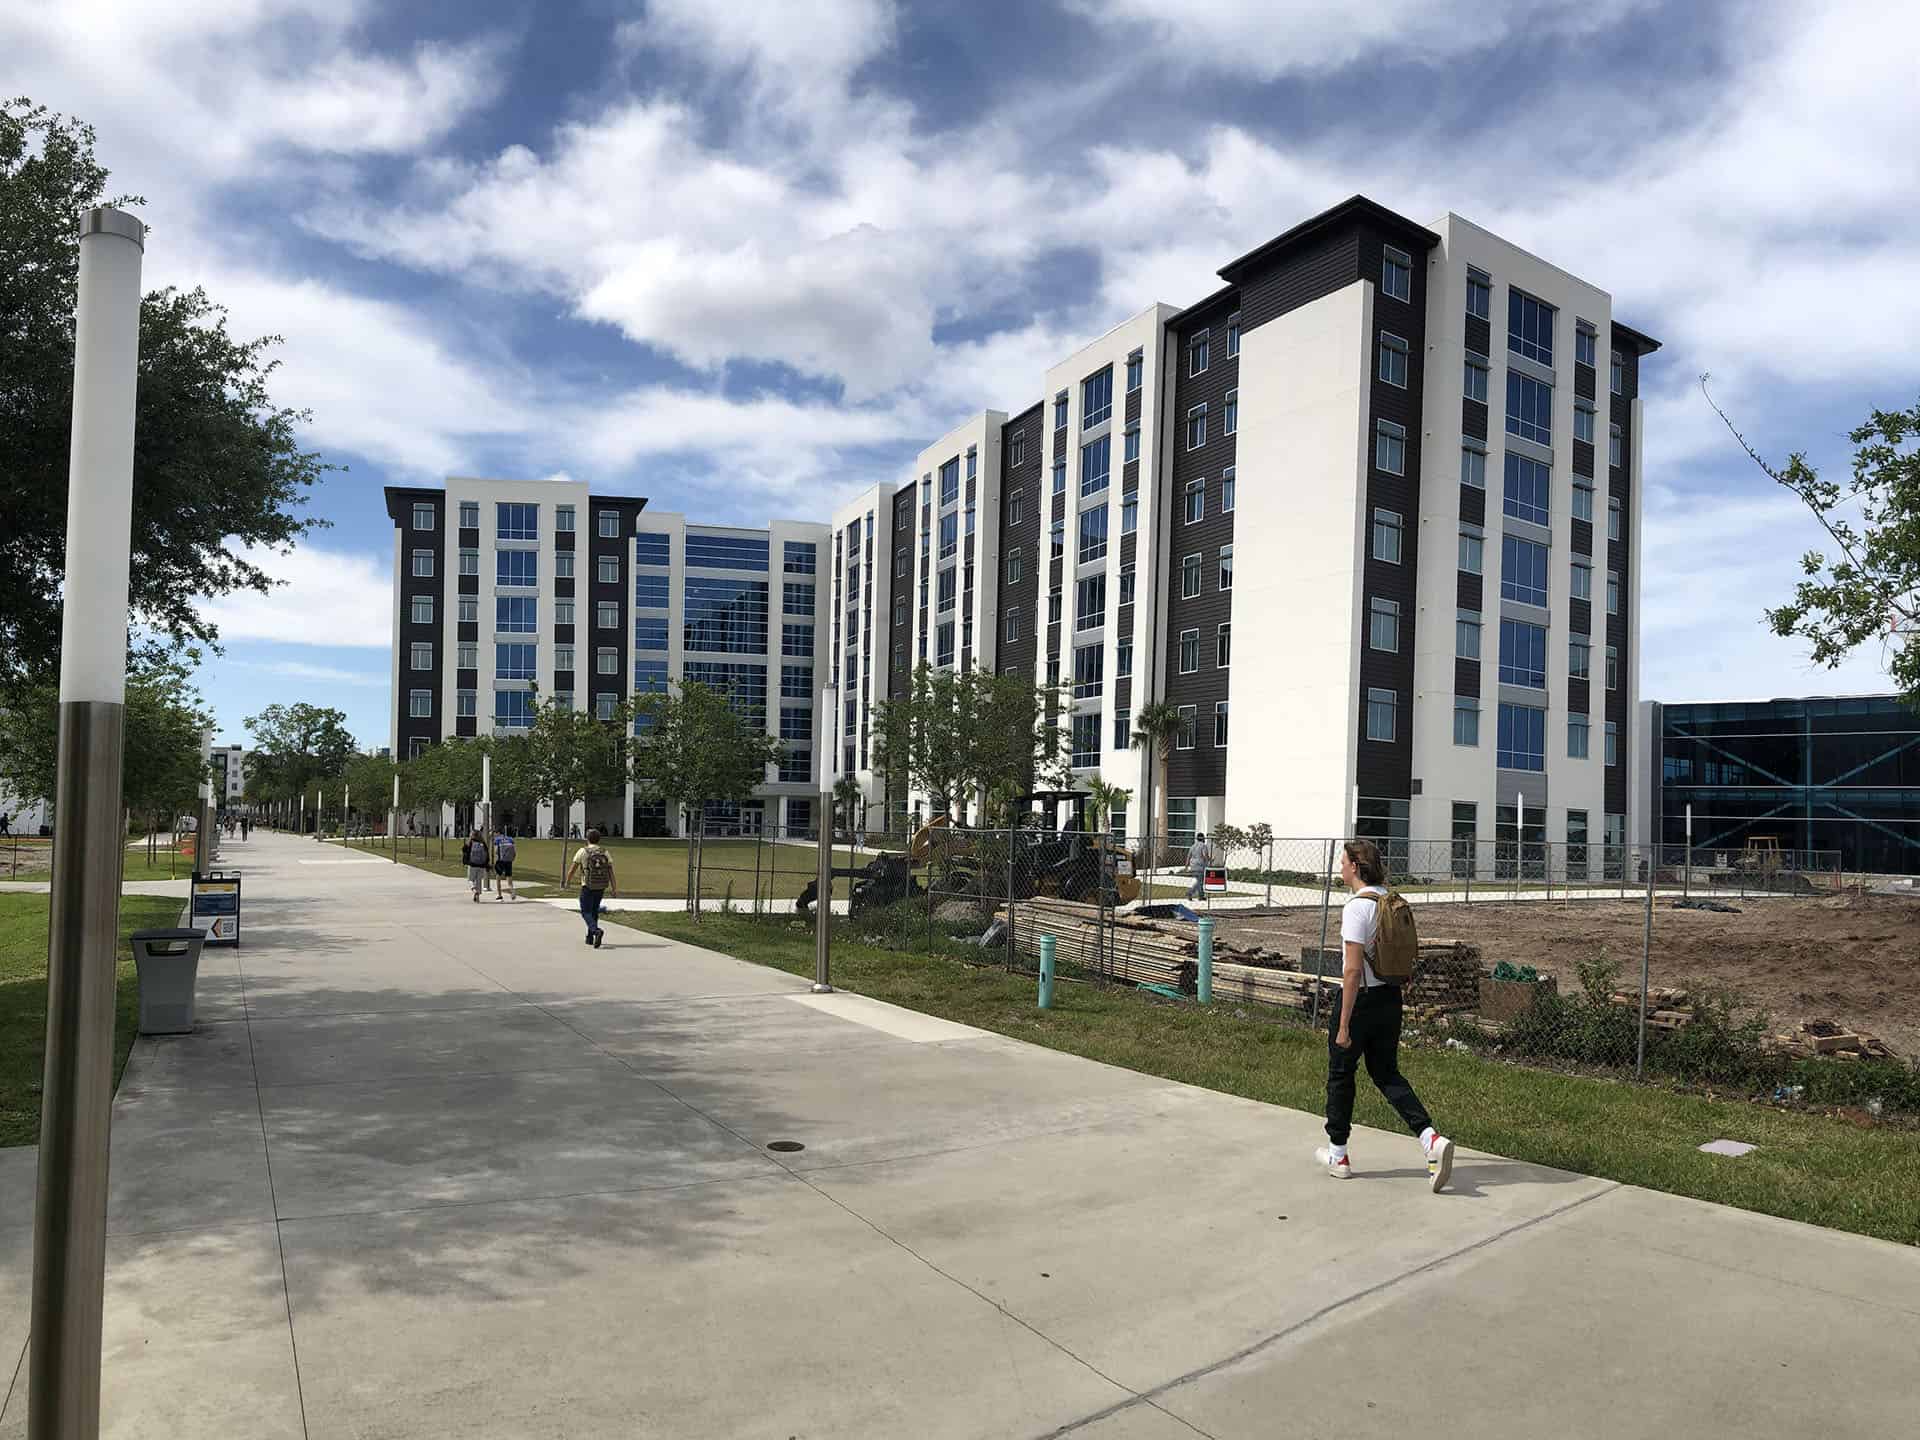
A seven-story, 227,000 square-foot residence hall with 113 suites and 452 beds, designed with collaborative spaces that bring academic life into a more comfortable, home-like living environment.
Project Overview
As the university’s residential village continued to grow, Phase 3 introduced a new dimension of density and connection. Completed in 2021, the $51.4 million project expanded upward, advancing the campus’s vision for apartment-type living vertically connected to integrate study, support, and social activity within one footprint.
Design Approach
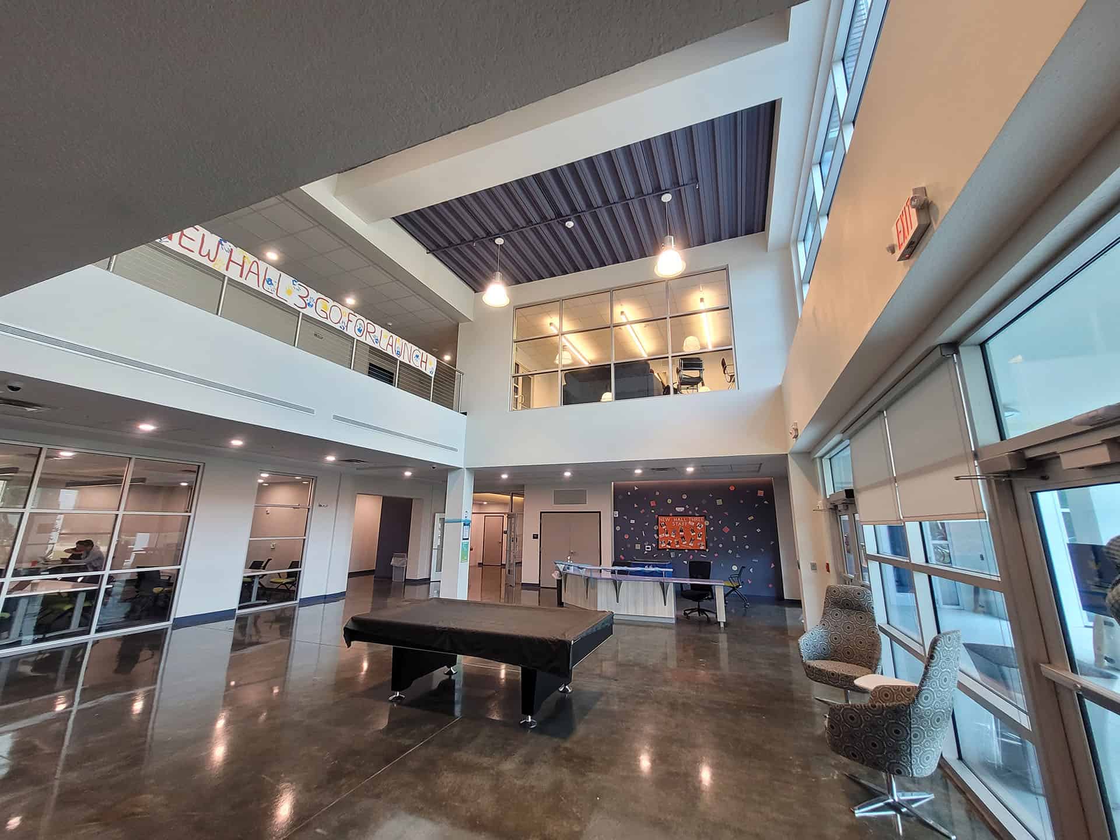
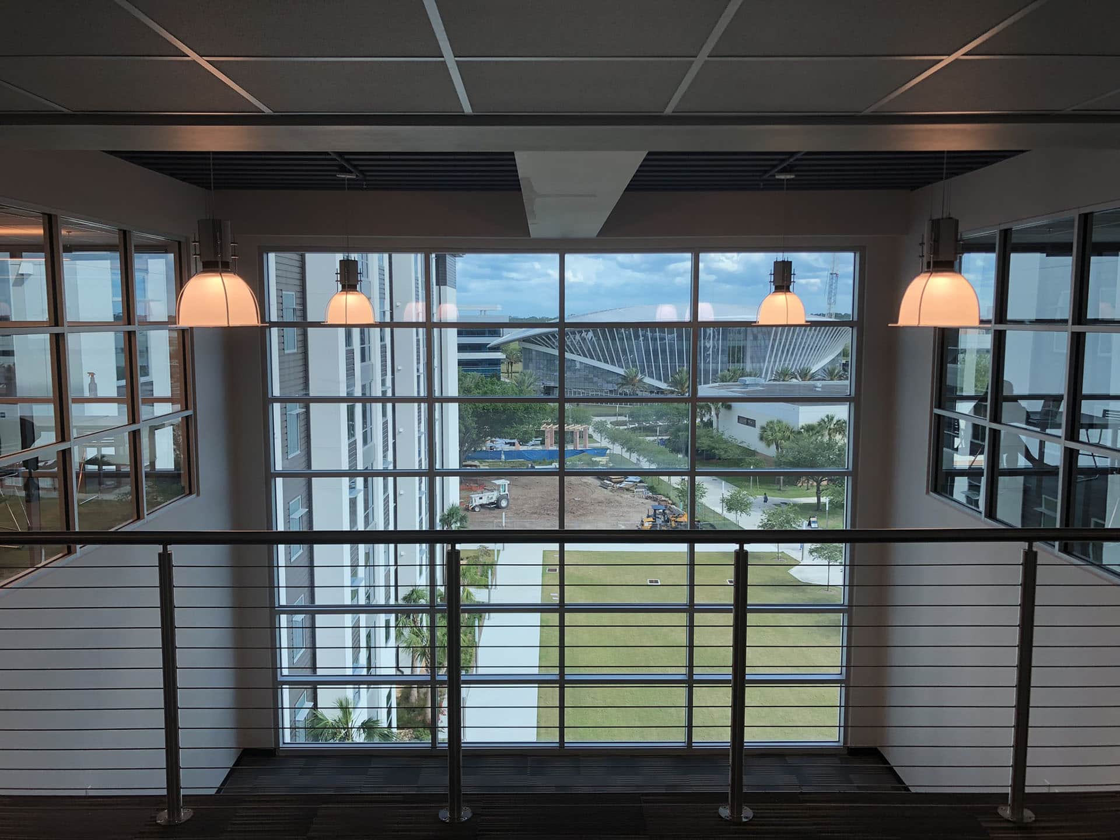
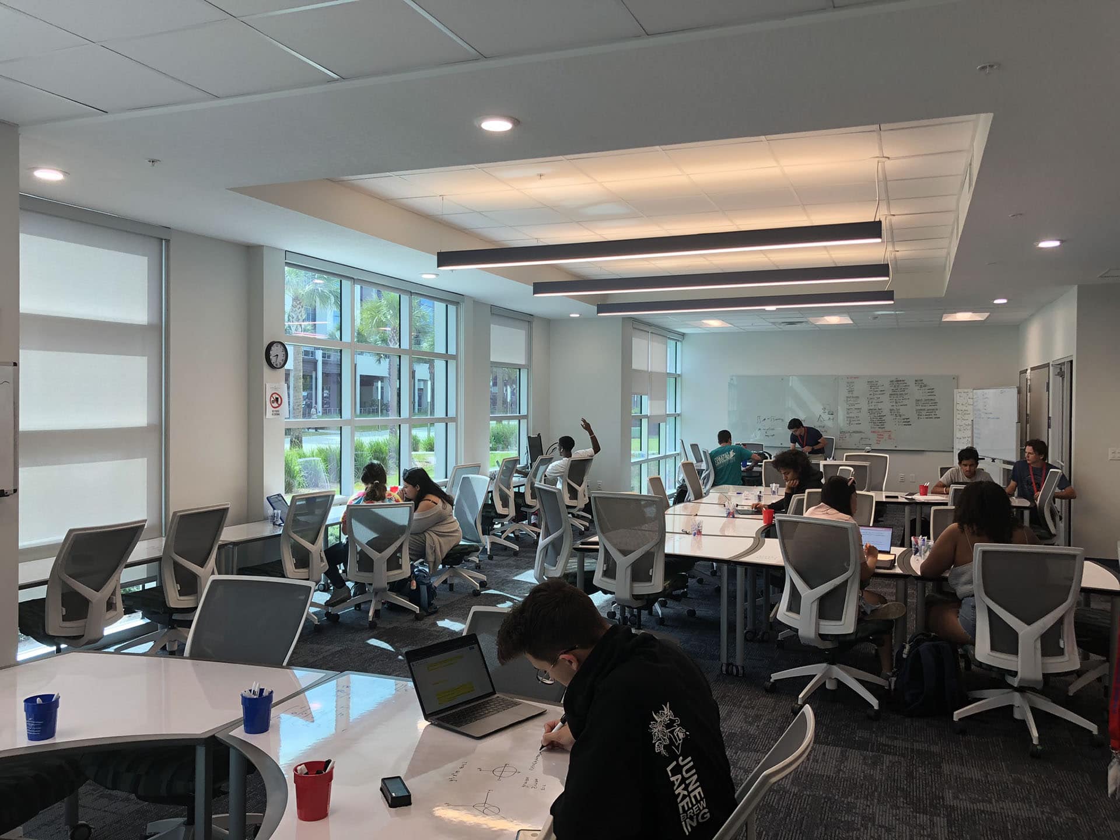
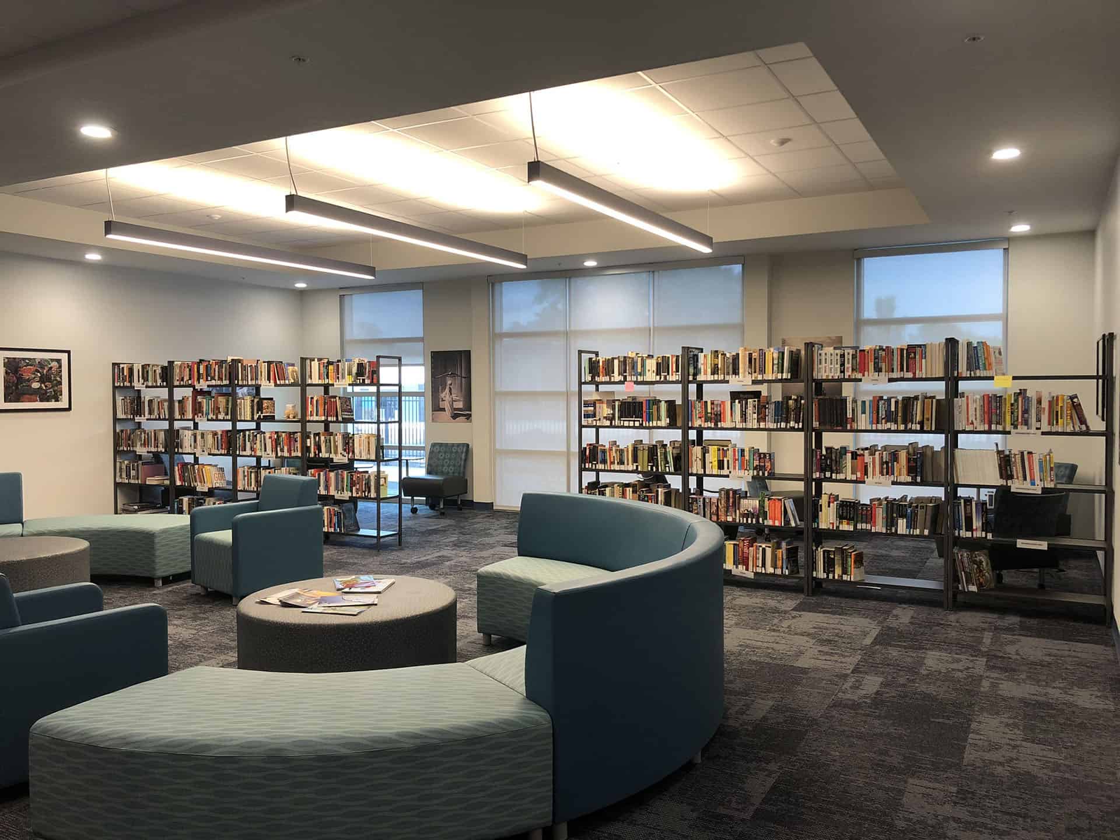
Designed by PQH Group Design, phase 3 translated the living-learning model into a connected community with each level centered around shared lounges and study zones that create smaller, self-contained gathering areas. Ground-floor student-services offices embed academic support directly within the residential fabric. Transparent connections between spaces encourage movement, visibility, and engagement.
Design Elements:
- Two study rooms and resident lounge per residential floor
- Ground-floor student-services and collaboration areas
- Integrated academic, residential, and social functions
- Phased construction allowing uninterrupted campus activity
Impact
Phase 3 expanded the student housing experience with full-size suites that include in-unit kitchens and dedicated living and dining areas. The design elevates the university’s living-learning model by showing how thoughtful vertical planning can strengthen academic engagement and social cohesion.

Ready to bring your vision to life?
Let's Talk