
The Carling
A historic Jacksonville landmark restored into a vibrant mixed-use residential community
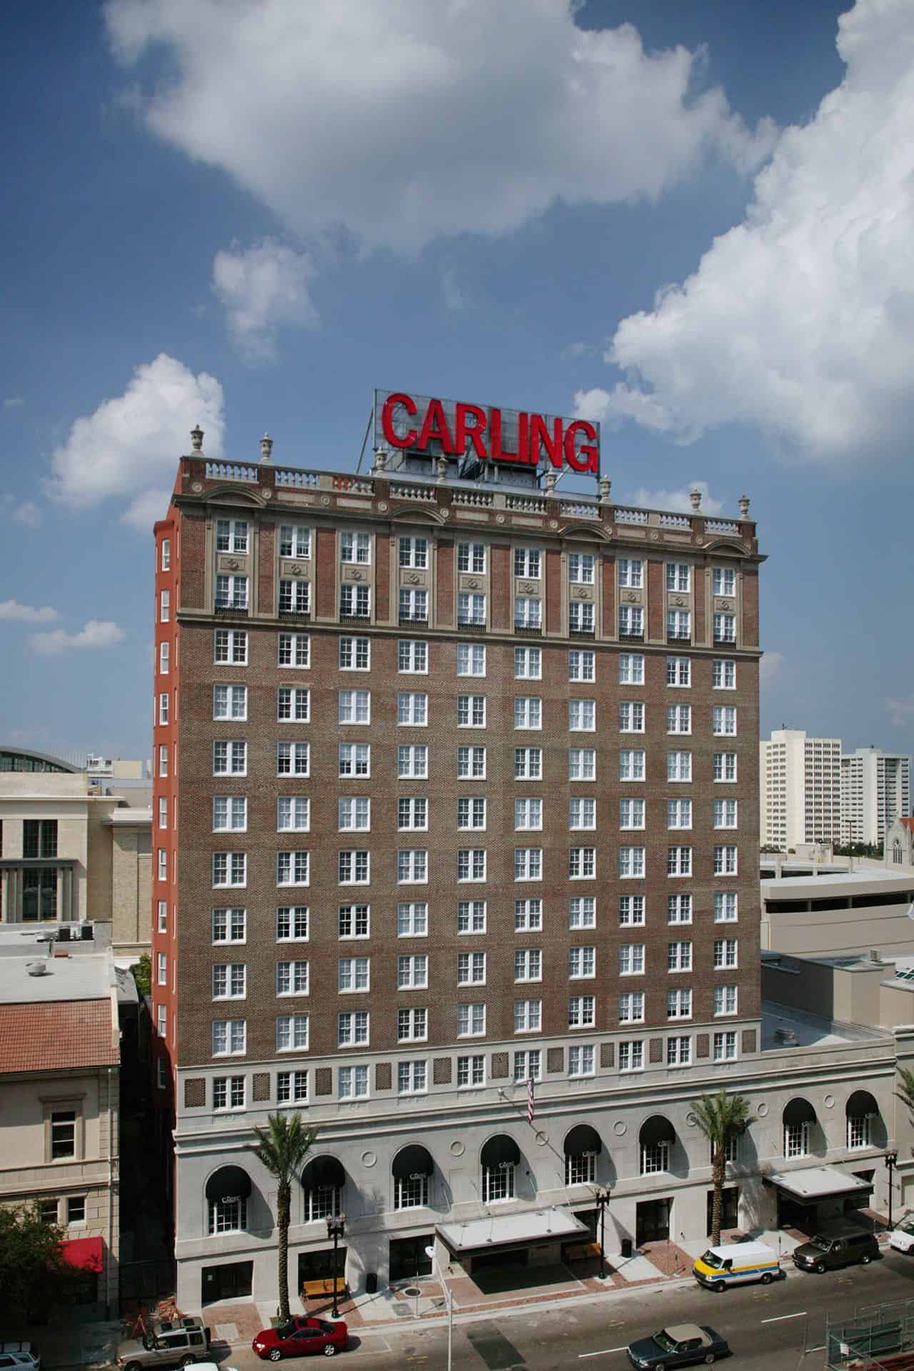
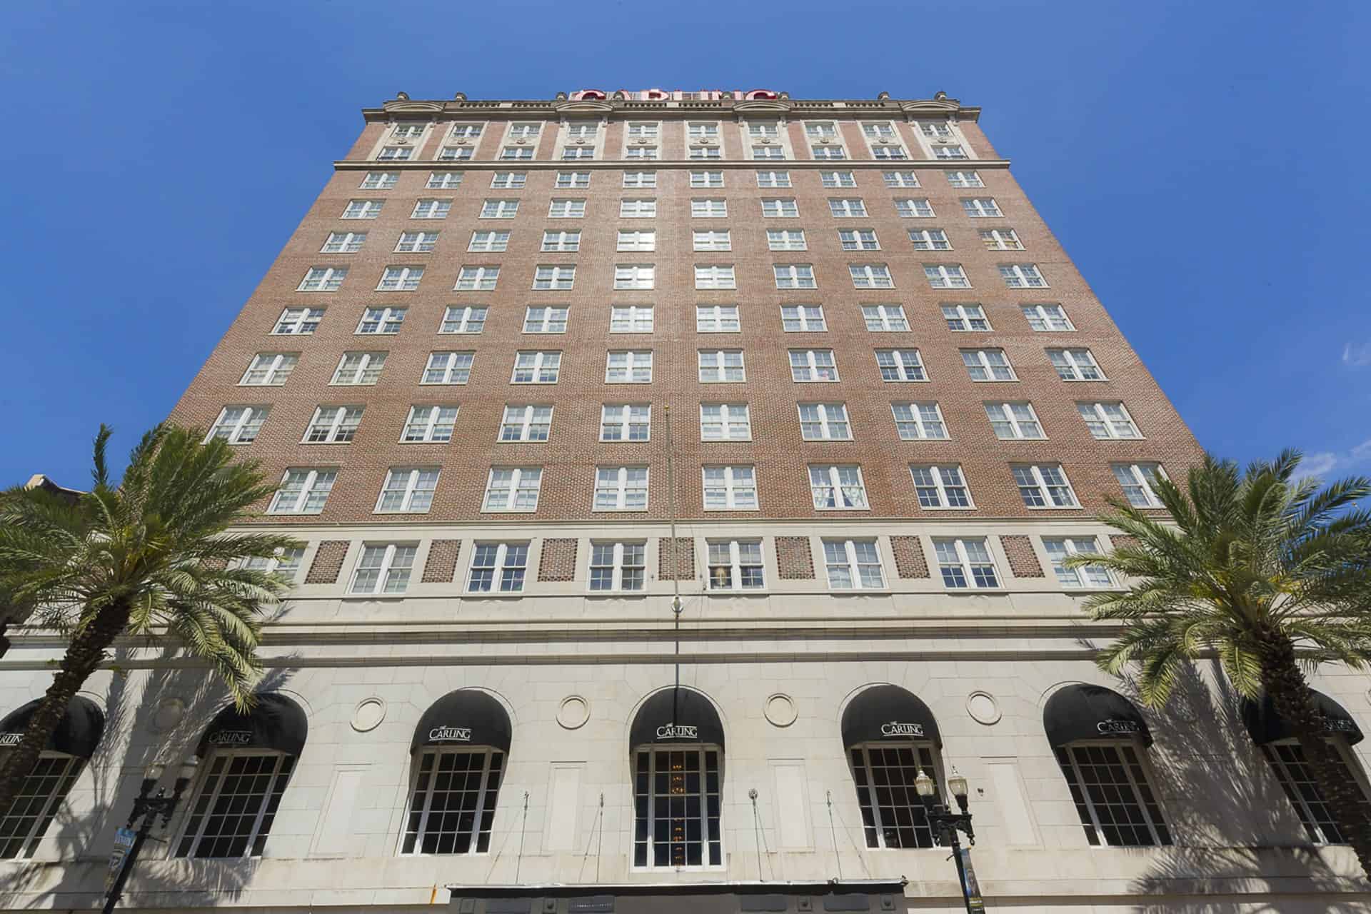
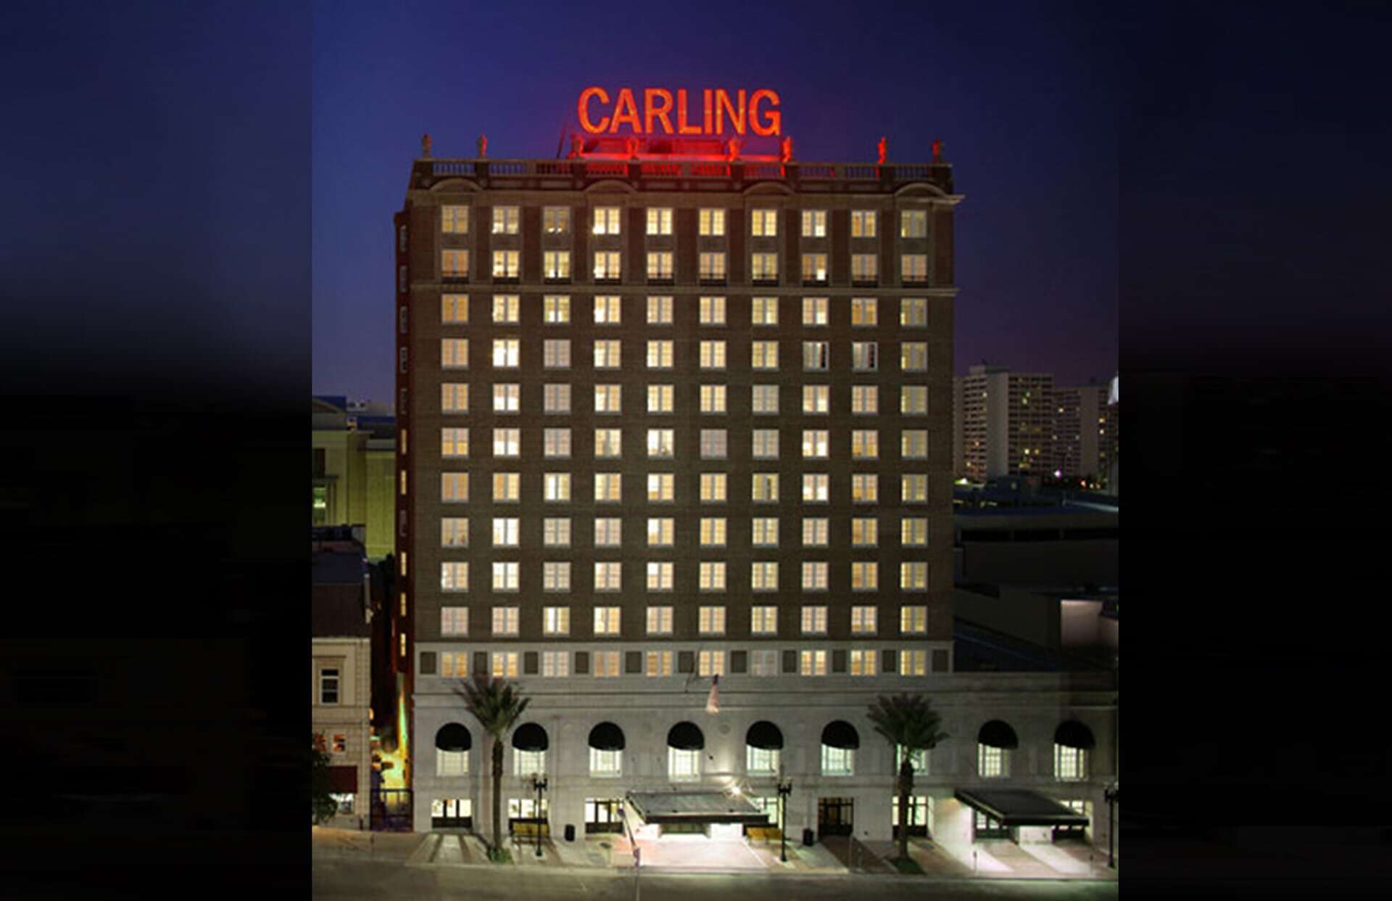
A 95,015-square-foot, 15-story adaptive reuse transforming a 1925 hotel into 126 loft apartments, 15,000 square feet of commercial space, 10,000 SF event space and a 250-space parking garage in downtown Jacksonville.
Project Overview
Originally built in 1925 as the Carling Hotel, the building once stood as a centerpiece of downtown Jacksonville’s cultural and social scene. After decades of changing use, including its time as the Jacksonville Regency Retirement Community, the structure was left vacant and deteriorating until a full historic restoration brought it back to life as The Carling.
The project reimagined the landmark as a mixed-use residential community, balancing historic preservation with modern urban living. The renovation retained its architectural character while introducing updated systems, amenities, and layouts suited for contemporary use.
The restored building now features:
- 126 loft-style apartments that preserve original detailing and proportions
- 15,000 square feet of commercial space supporting retail and offices
- 250-space parking garage for resident and downtown access
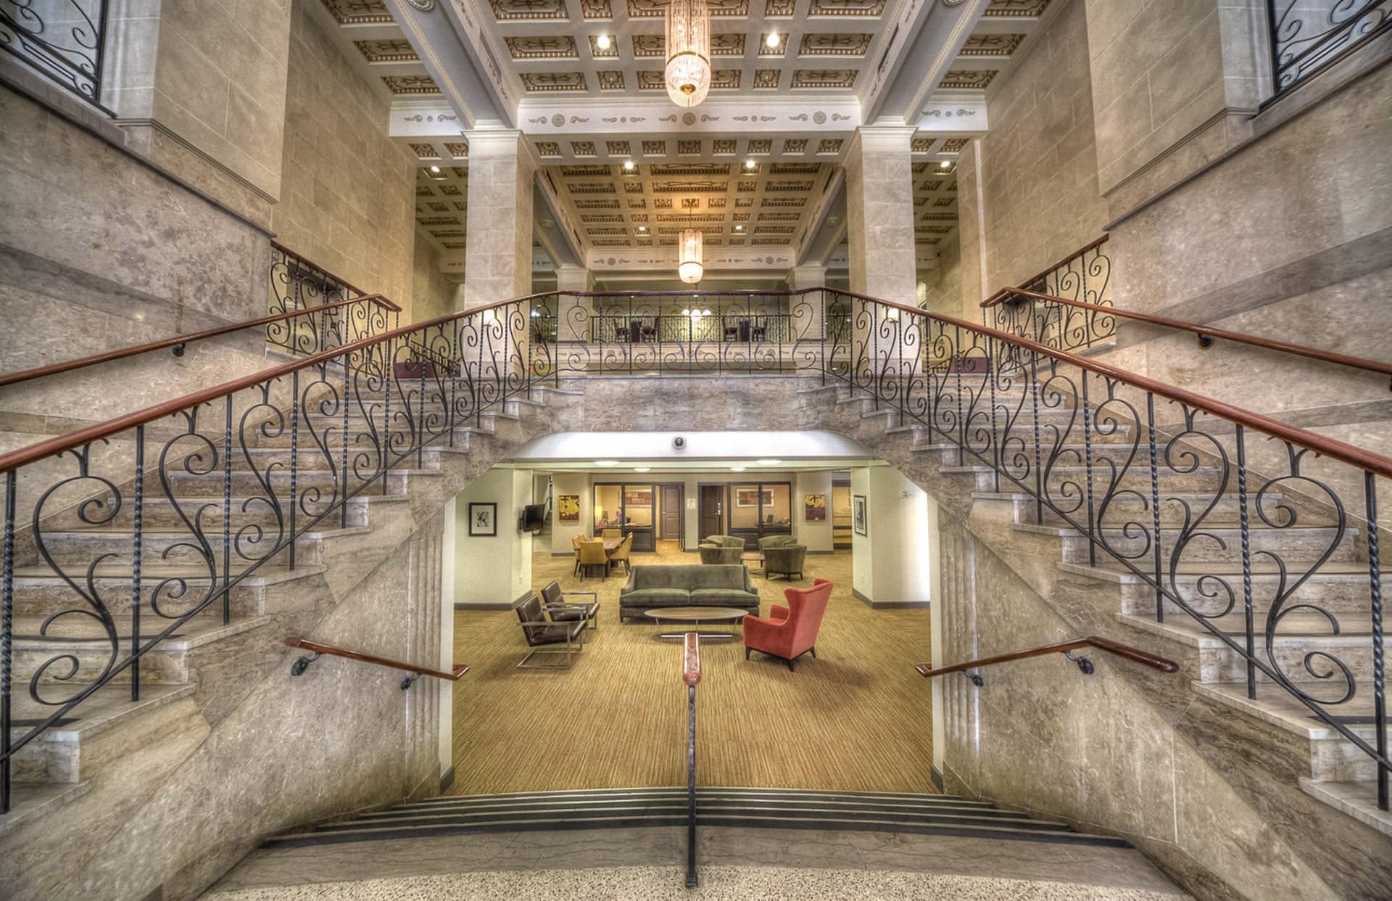
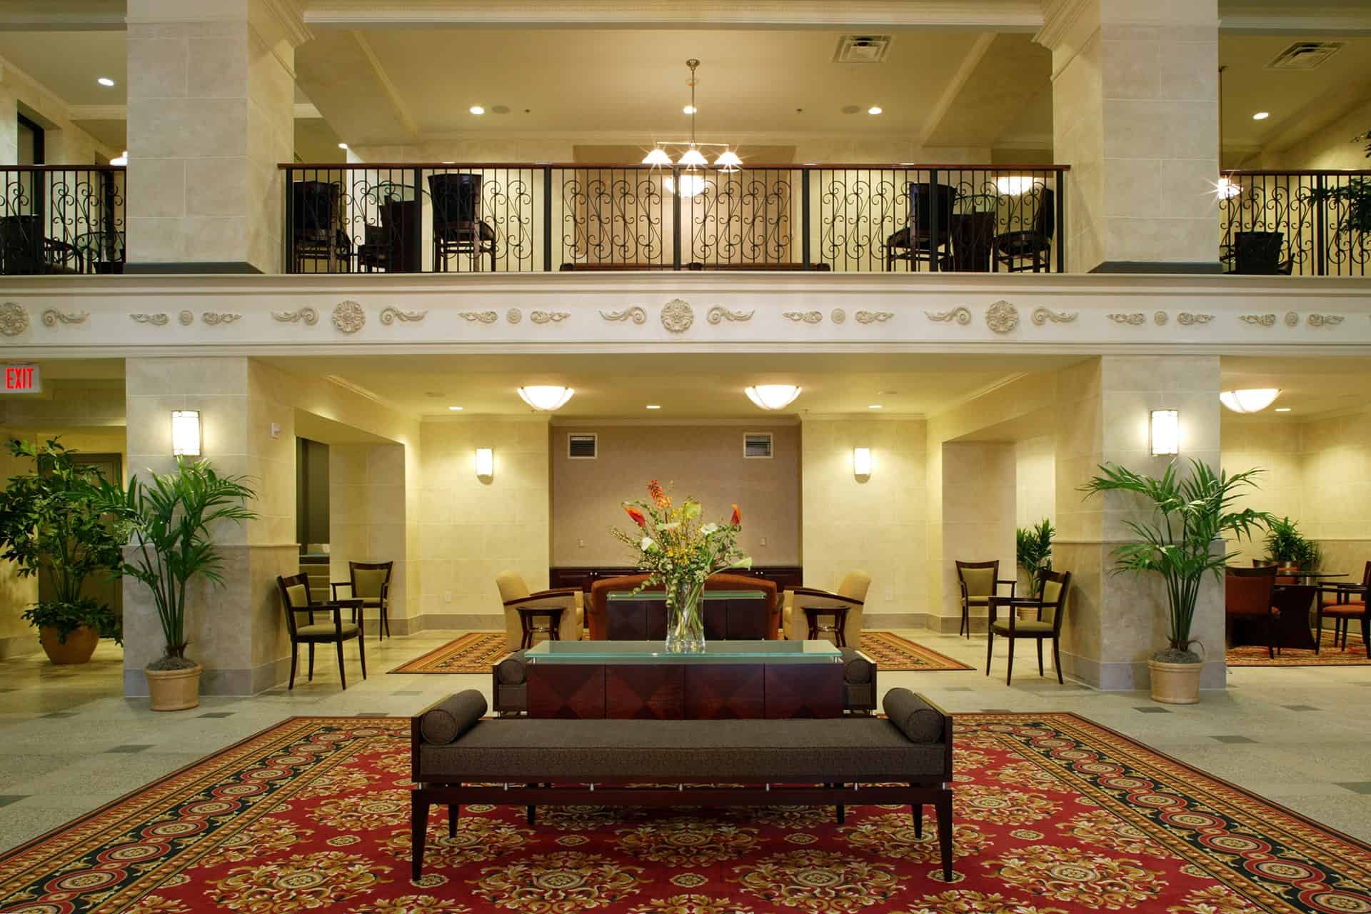
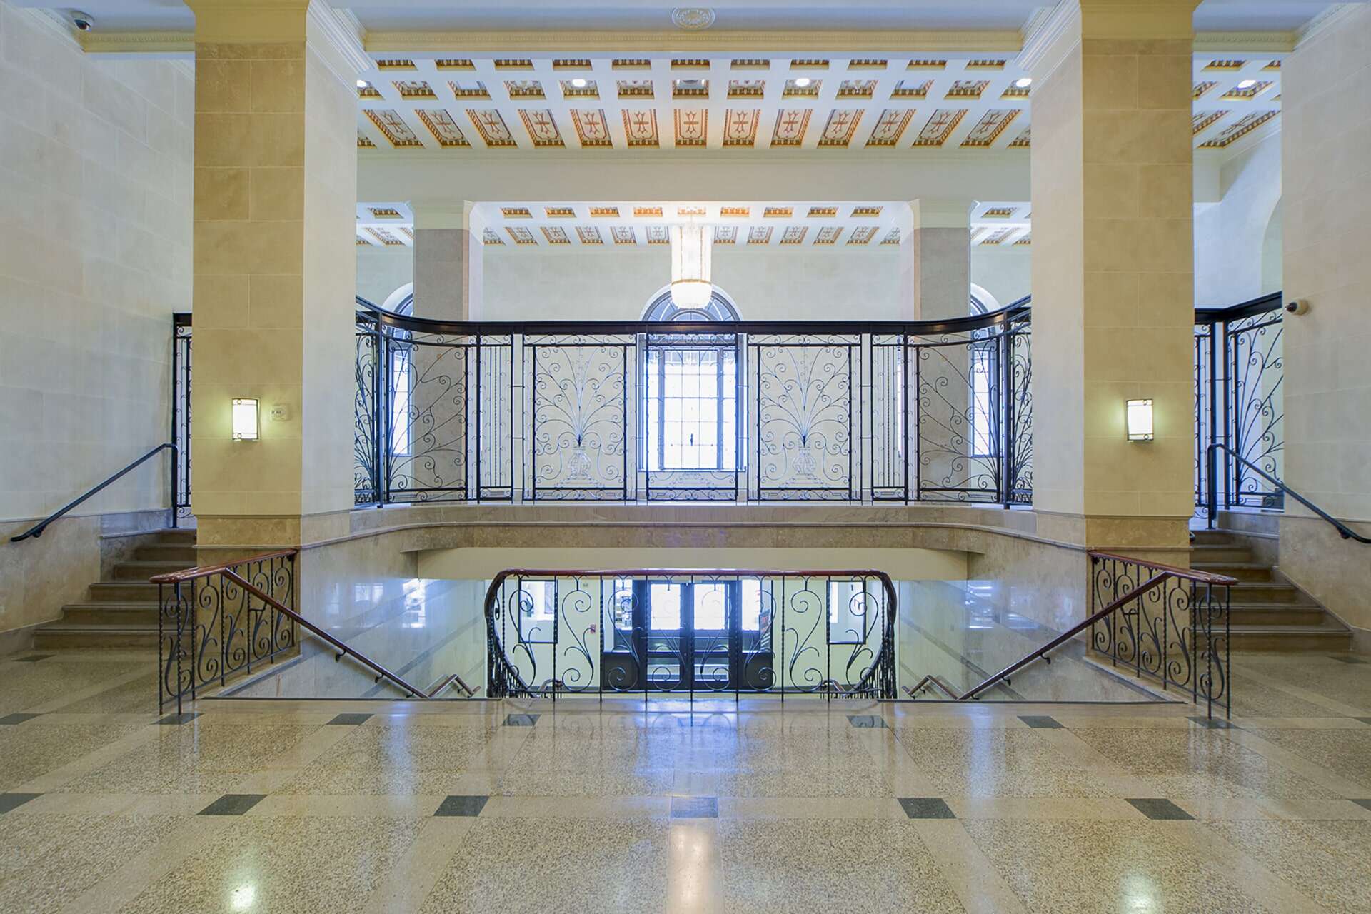
- Revitalized grand lobby and lower levels serving as active social spaces
Design Approach
Designed by PQH Group Design, the project honors the building’s historic integrity while adapting it for a new generation of urban residents. The restored interior and façade celebrate early 20th-century craftsmanship while integrating modern infrastructure and comfort.
Key design strategies included:
- Restoration of the grand lobby and lower floors into community, retail, and office spaces
- Conversion of upper floors into loft-style apartments emphasizing light, height, and openness
- Integration of modern systems (HVAC, elevators, electrical) with minimal visual impact
- Use of durable materials and energy-efficient upgrades for long-term building performance
- Incorporation of a 250-space parking garage within the urban footprint for accessibility and convenience
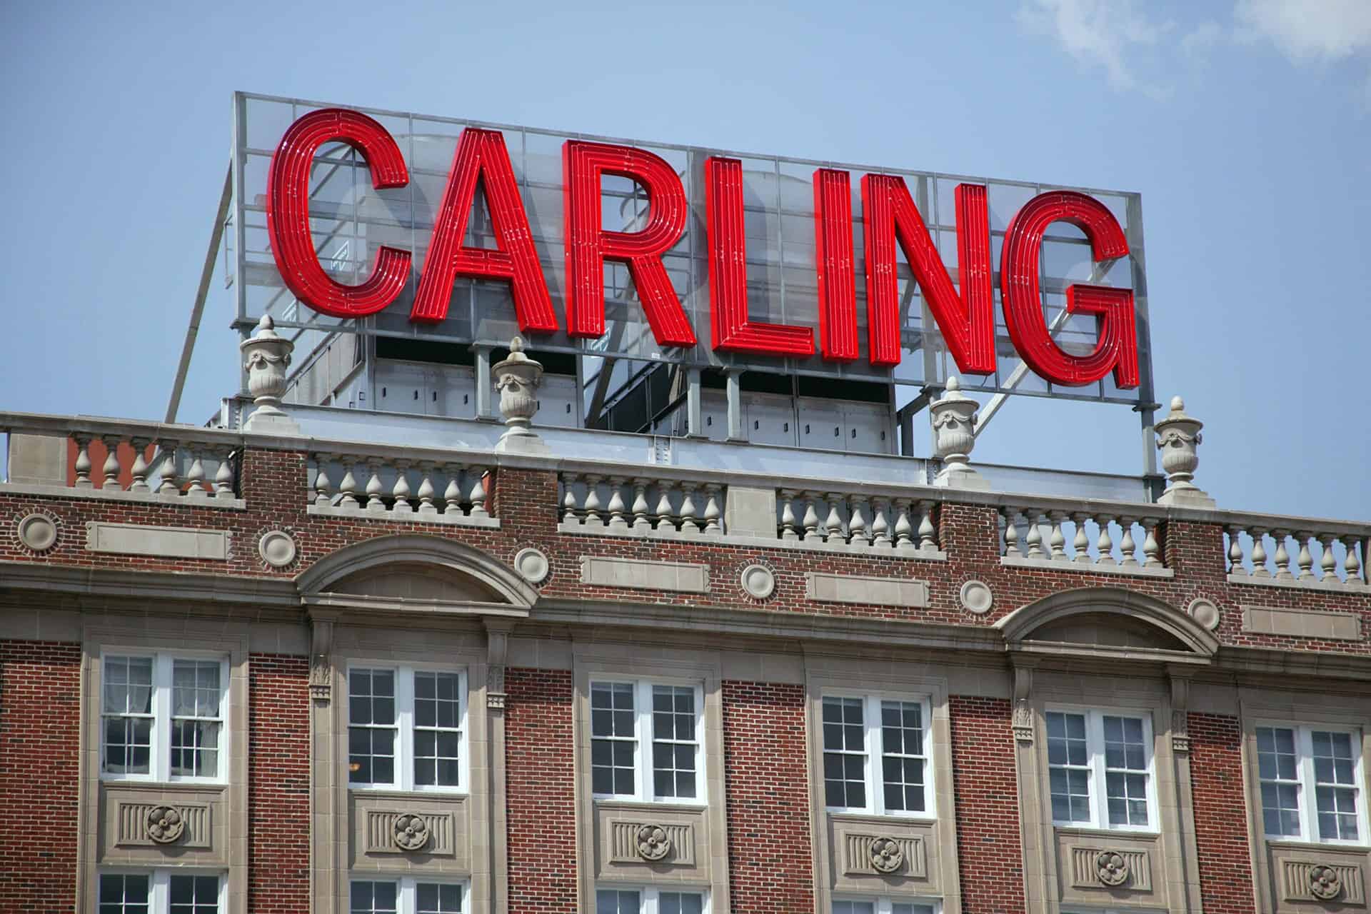
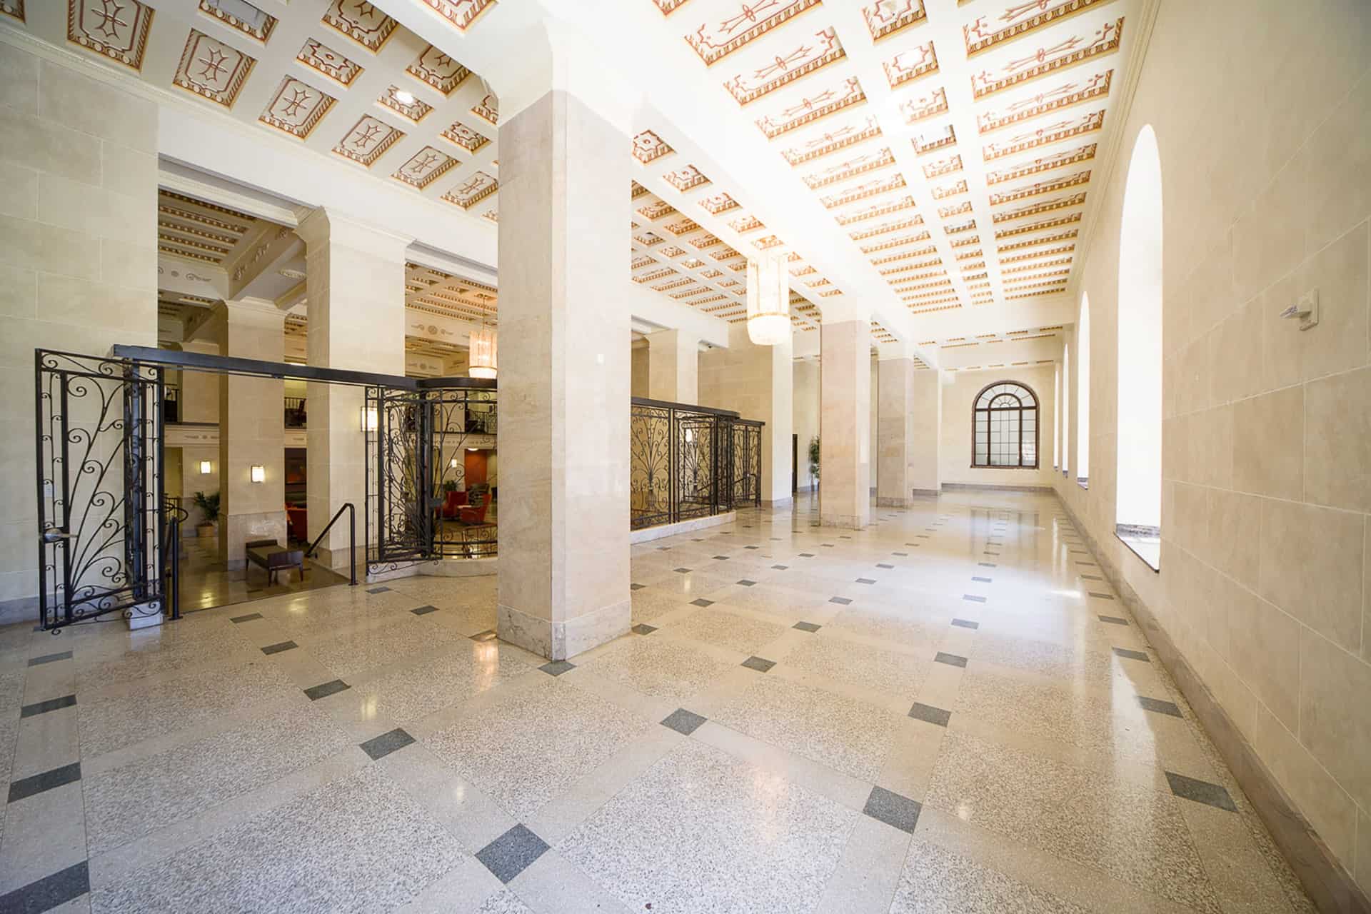
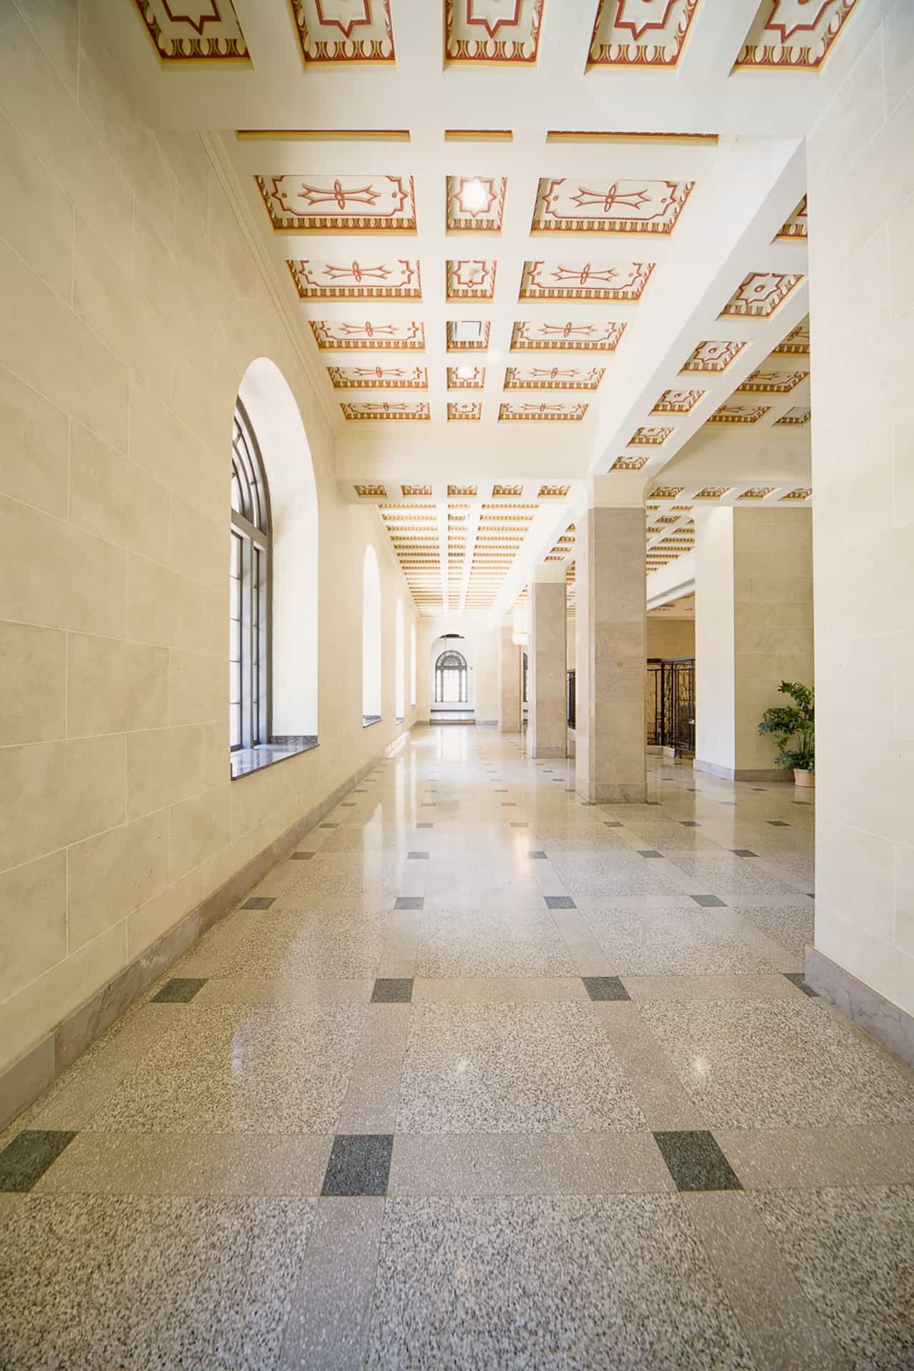
- Preservation of ornamental detailing—from marble columns to historic moldings, blending old and new seamlessly
Impact
The Carling’s transformation became a cornerstone of downtown Jacksonville’s revitalization, proving that preservation and redevelopment can coexist to strengthen the city’s identity. By honoring the building’s architectural legacy while introducing vibrant urban housing, the project helped spark a renewed era of investment and adaptive reuse across the downtown core.
Ready to bring your vision to life?
Let's Talk